


Homes designed for how you actually live
Each residence is shaped by light, proportion, and perspective. Floor-to-ceiling windows frame both skyline and Klyde Warren Park, bringing a sense of openness that evolves throughout the day. Layouts are intentional, open where they should be, defined where it matters.
Interiors:
Interior spaces reflect the same philosophy—refined, livable, and ... Read More
Homes designed for how you actually live
Each residence is shaped by light, proportion, and perspective. Floor-to-ceiling windows frame both skyline and Klyde Warren Park, bringing a sense of openness that evolves throughout the day. Layouts are intentional, open where they should be, defined where it matters.
Interiors:
Interior spaces reflect the same philosophy—refined, livable, and enduring.
Homes are designed to feel:
- Open, but not undefined
- Elevated, but never overstated
- Functional, without sacrificing beauty
Materials are selected for both performance and presence:
- Natural stone surfaces
- Integrated, modern kitchens
- Spa-inspired baths with clean detailing
Every element is considered—not for a single impression, but for how it lives over time.
Interactive Floor Plan Map
Explore a curated selection of floor plans designed to showcase a range of living experiences - from efficient one-bedrooms to expansive multi-bedroom Penthouse residences. Each layout offers a distinct relationship to light, view, and flow.
Floor plans are artist's rendering. All dimensions are approximate. Actual product and specifications may vary in dimension or detail. Not all features are available in every rental home. Prices and availability are subject to change. Base rent is on monthly frequency. Additional fees may apply, such as but not limited to utilities, package delivery, trash, water, amenities, etc. Deposits vary. Please contact a representative for more details.
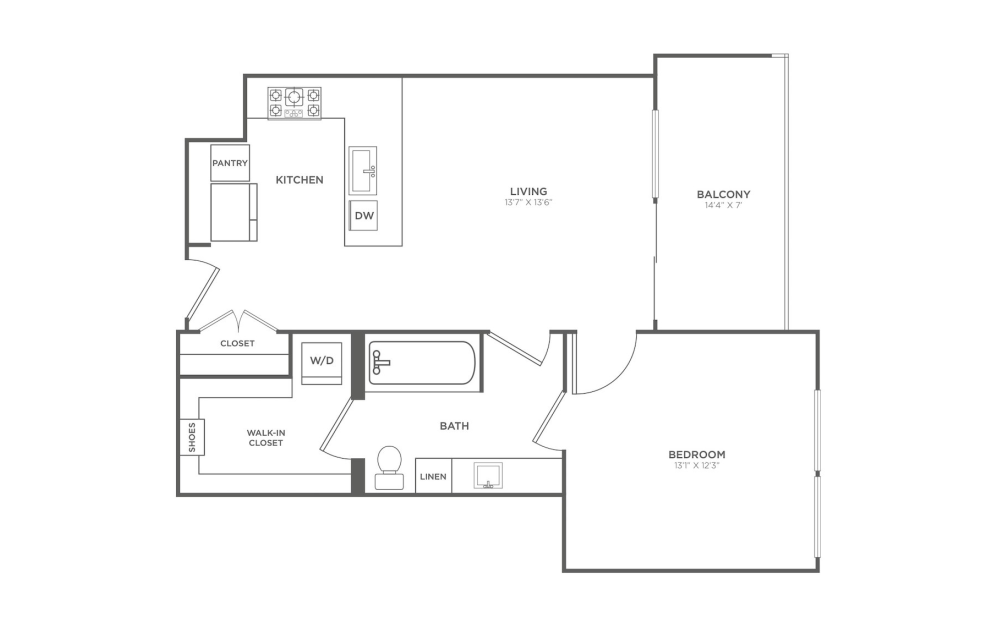
A1
1 bed1 bath782 sq. ft.
Only 1 left!
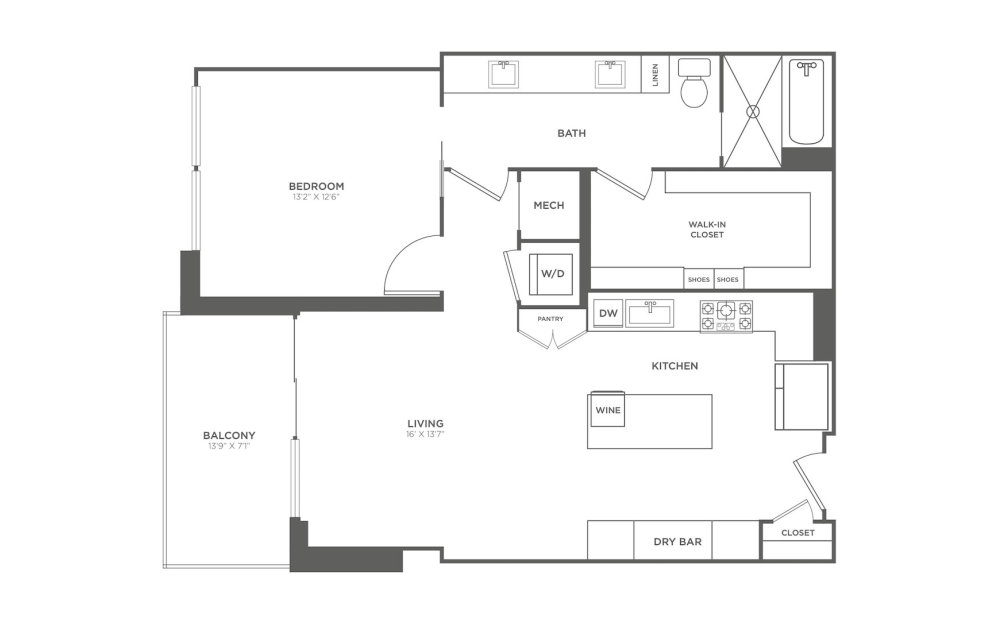
A3
1 bed1 bath951 sq. ft.
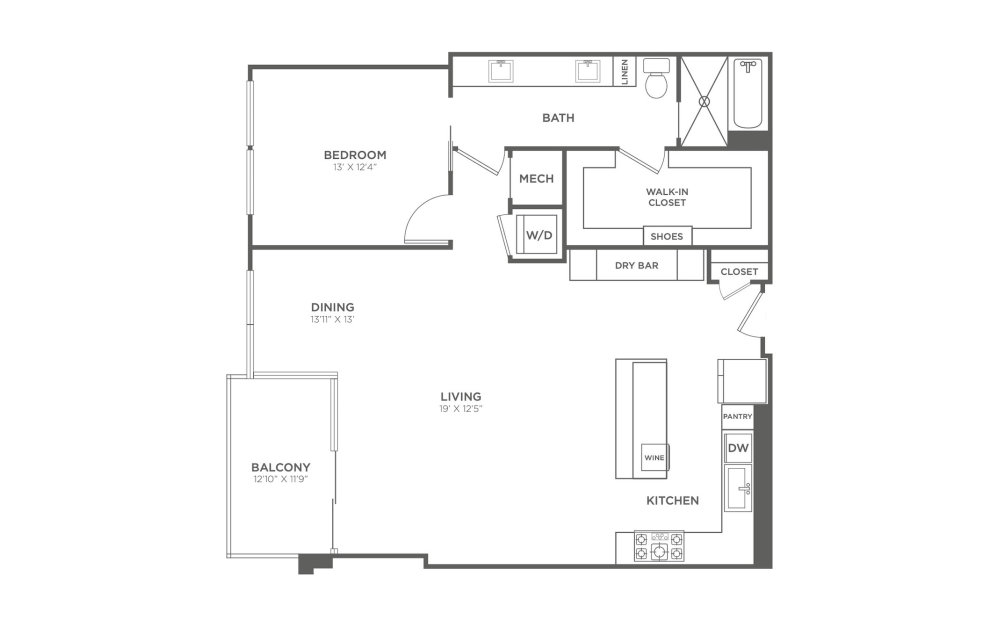
A4
1 bed1 bath1203 sq. ft.
Only 3 left!
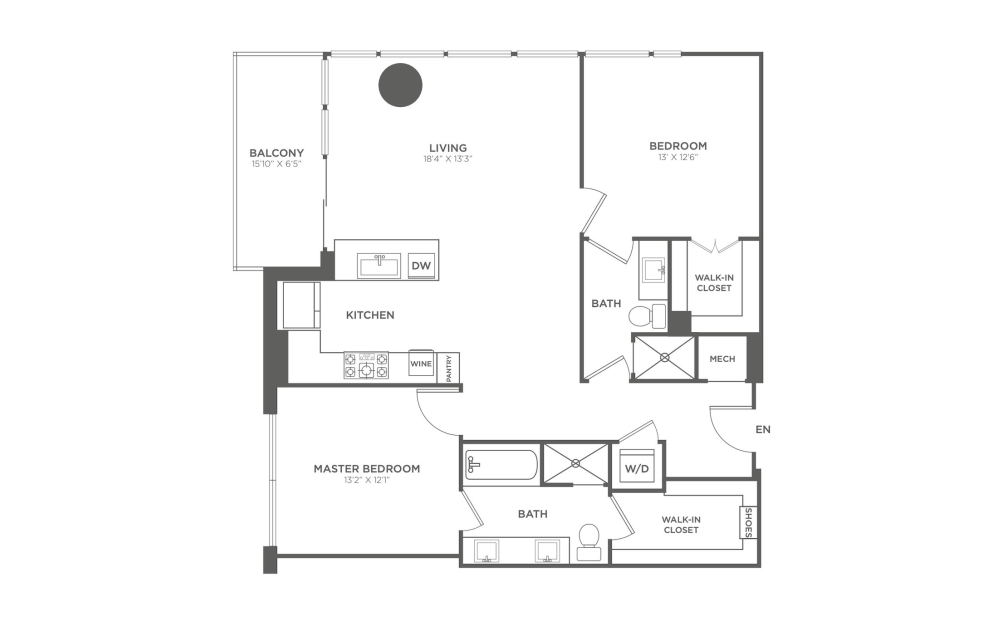
B1
2 bed2 bath1326 sq. ft.
Only 1 left!
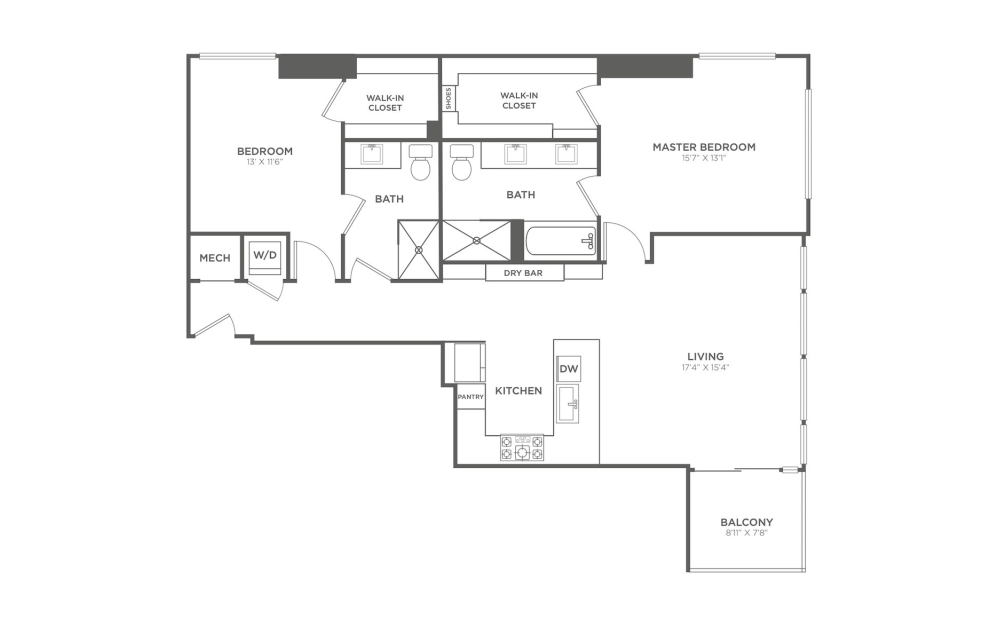
B2
2 bed2 bath1361 sq. ft.
Only 3 left!
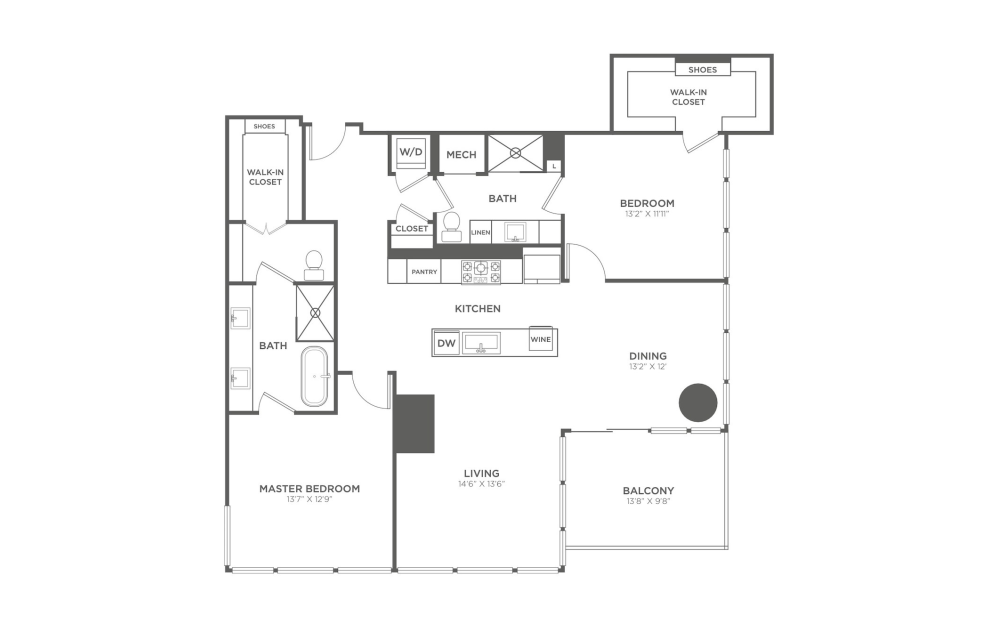
B3
2 bed2 bath1505 sq. ft.
Only 1 left!
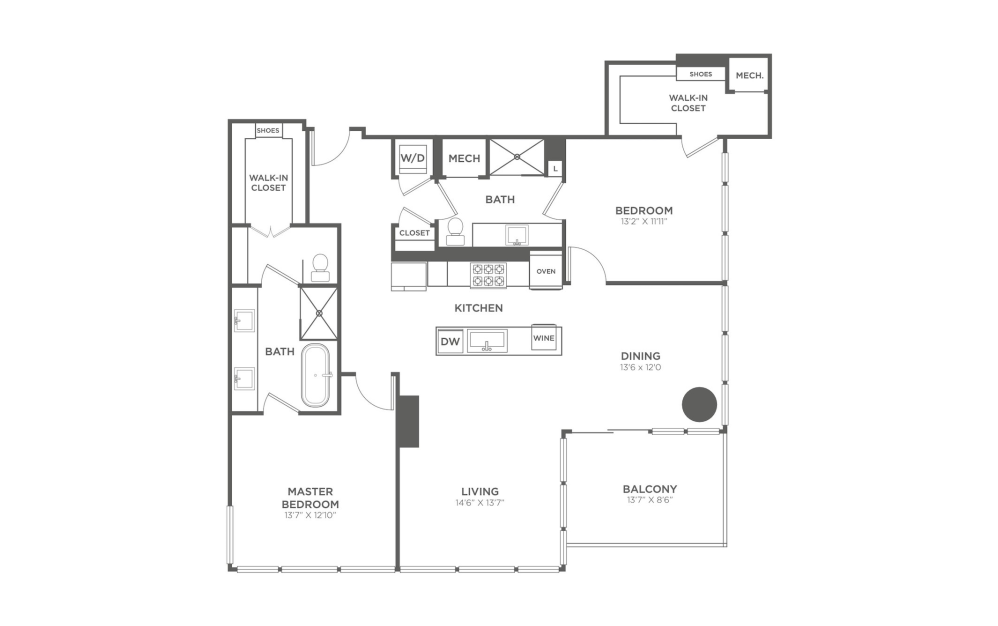
P1
2 bed2 bath1505 sq. ft.
Only 1 left!
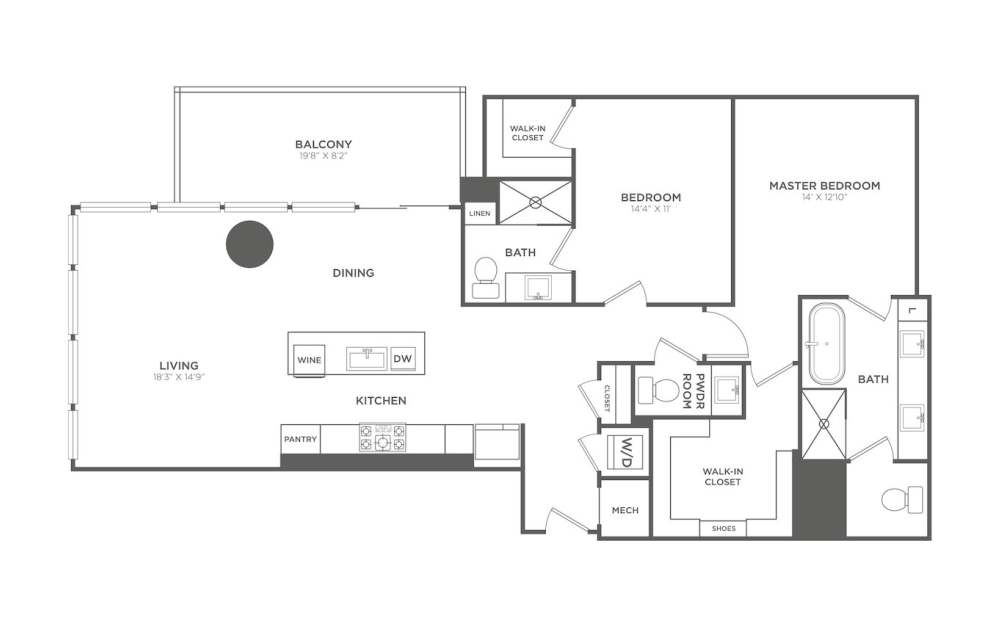
B4
2 bed2.5 bath1575 sq. ft.
Only 3 left!
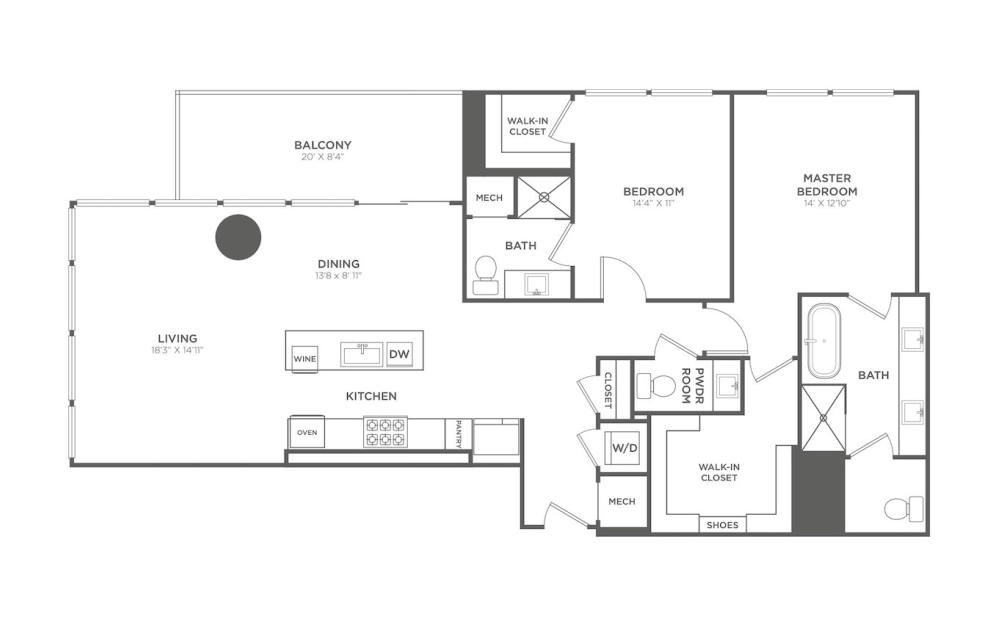
P2
2 bed2.5 bath1575 sq. ft.
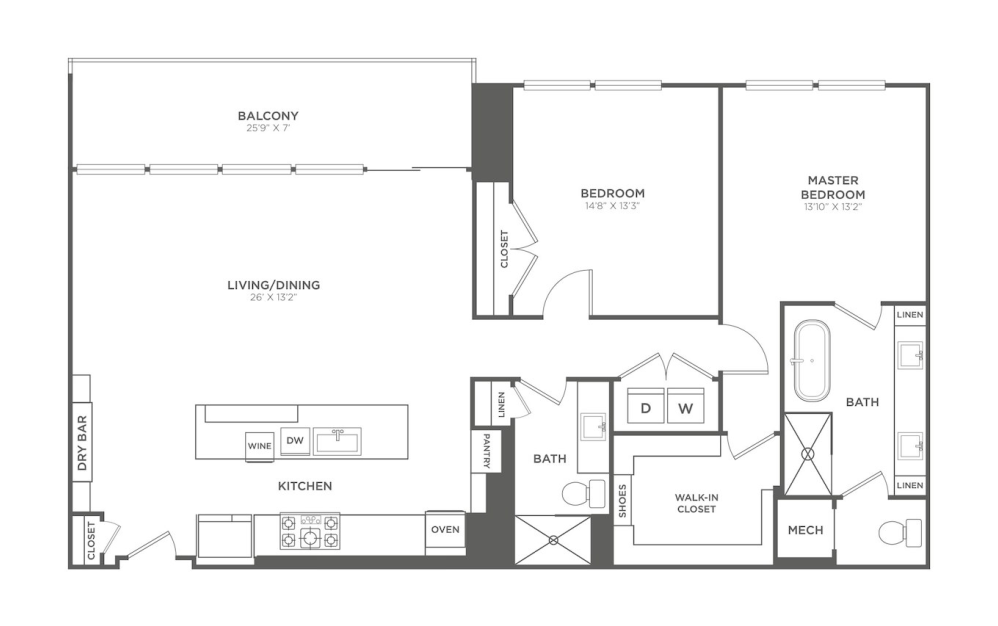
B5
2 bed2 bath1685 sq. ft.
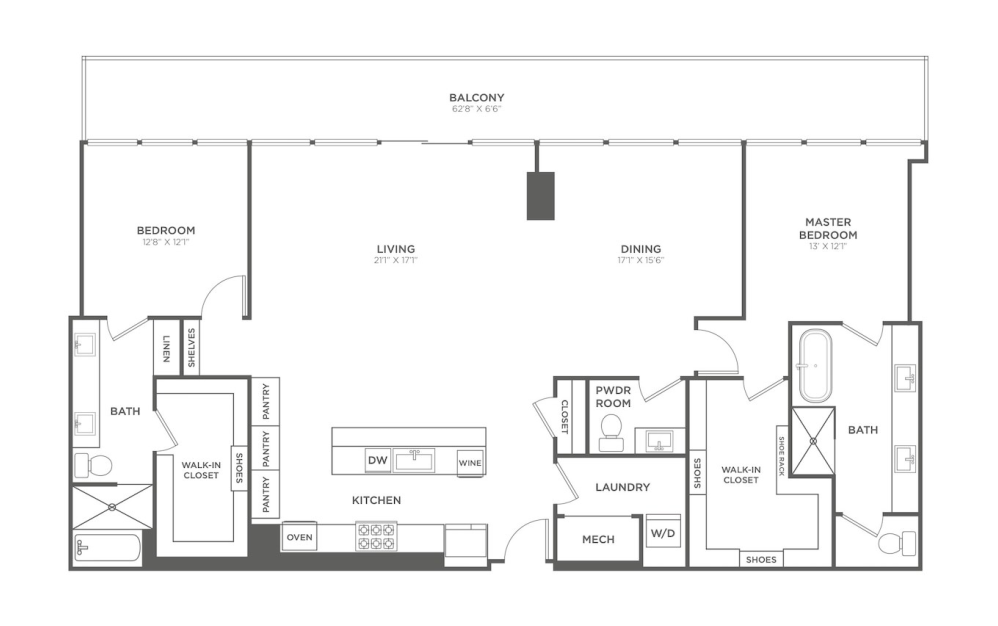
P3
2 bed2.5 bath2053 sq. ft.
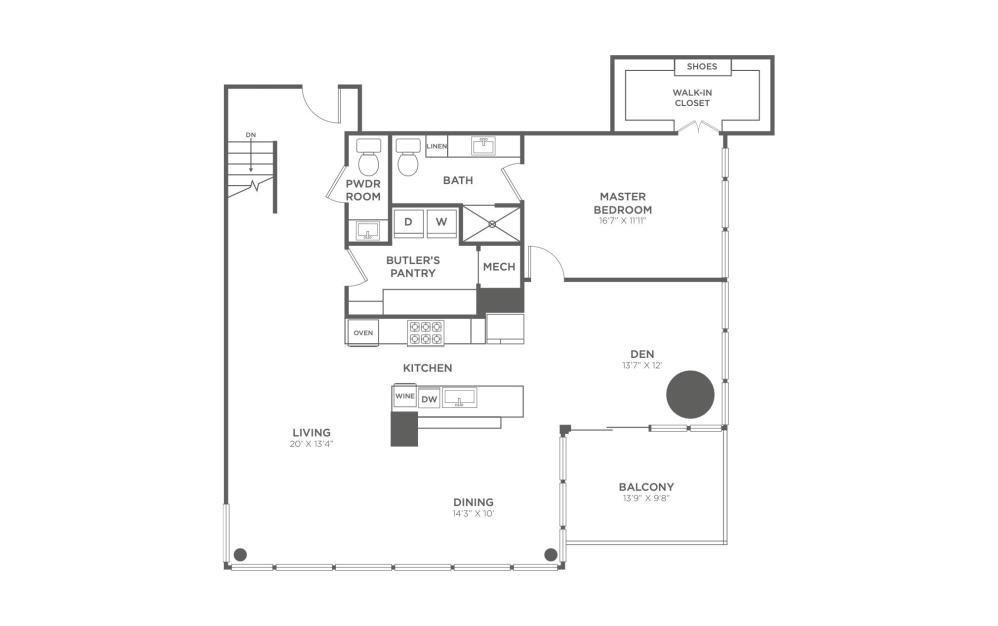
P6
2 bed2.5 bathDen2587 sq. ft.
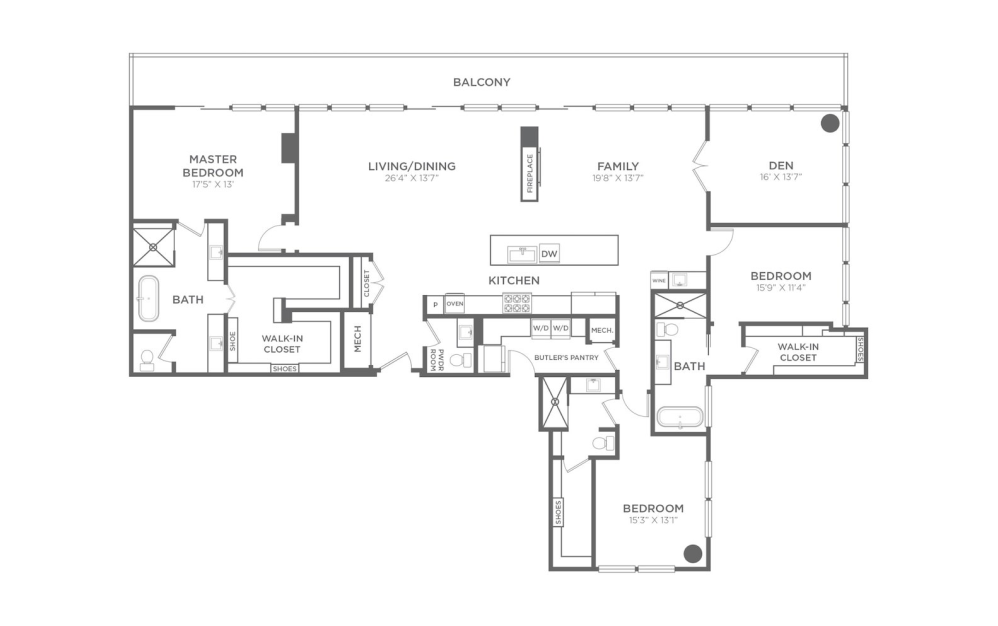
South Super Unit
2 bed2.5 bathLibrary3011 sq. ft.
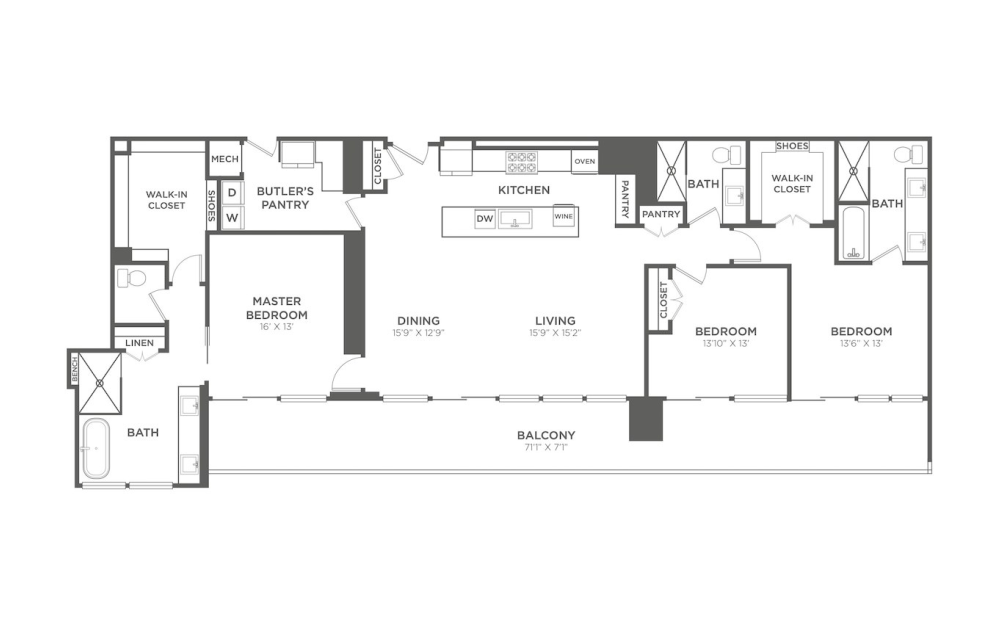
East Super Unit
3 bed3 bath2298 sq. ft.
Only 1 left!
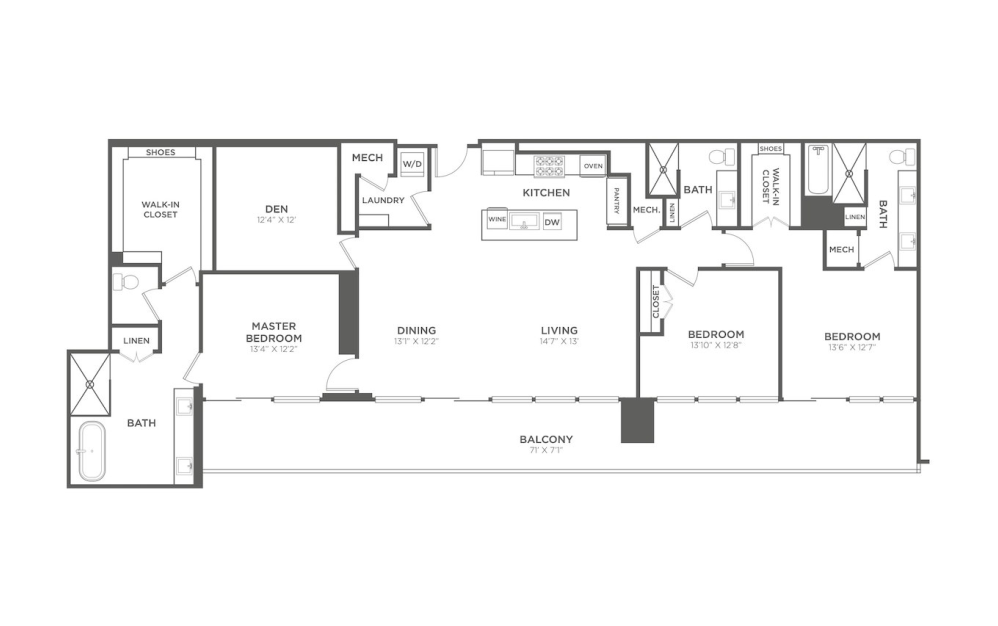
P4
3 bed3 bathDen2300 sq. ft.
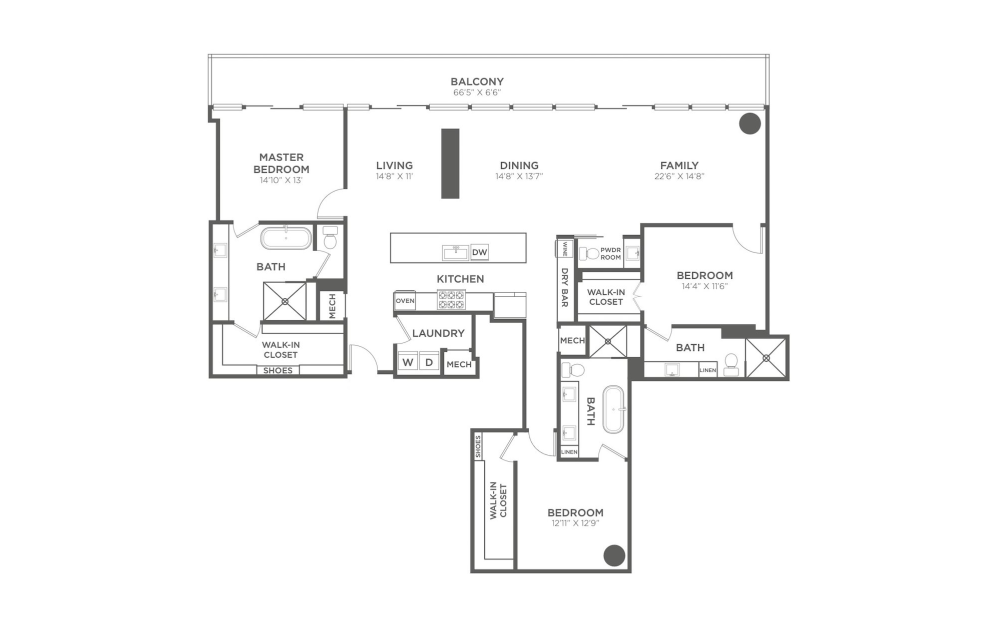
P5
3 bed3.5 bath2534 sq. ft.
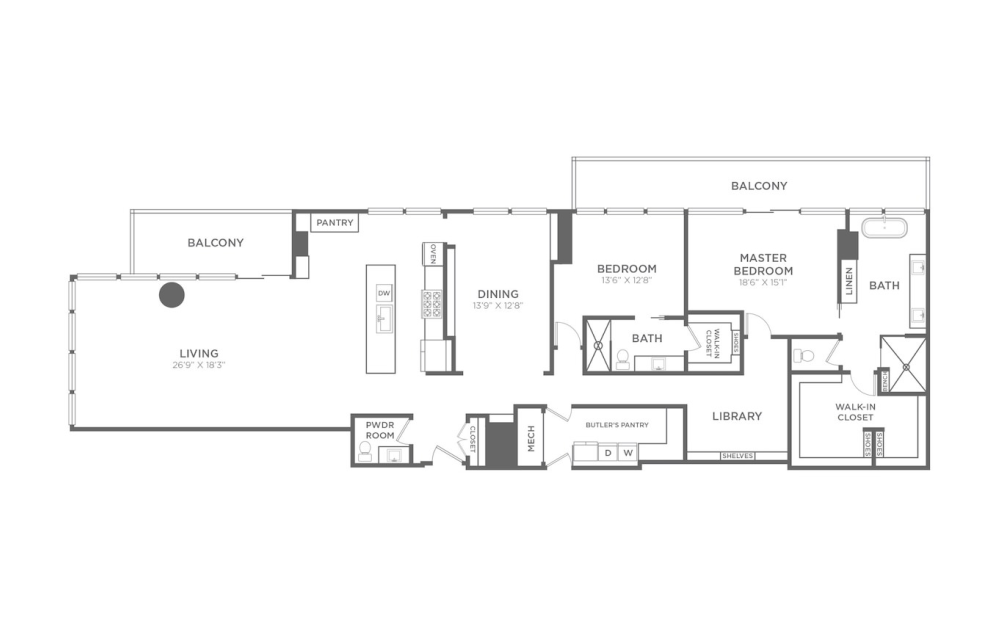
North Super Unit
3 bed3.5 bathDen3234 sq. ft.
Floor plans are artist's rendering. All dimensions are approximate. Actual product and specifications may vary in dimension or detail. Not all features are available in every rental home. Prices and availability are subject to change. Base rent is on monthly frequency. Additional fees may apply, such as but not limited to utilities, package delivery, trash, water, amenities, etc. Deposits vary. Please contact a representative for more details.