×

Pet Policy

Residences at Park District is a pet-friendly community.
Residences at Park District LogoResidences at Park District Logo Residences at Park District Logo
  • VIRTUAL TOURS
  • SCHEDULE A TOUR
  • Call us at (214) 677-4741
FIND YOUR HOME
  • Home
  • Amenities
  • Floorplans
  • Penthouses
  • Gallery
  • Neighborhood
  • Residents
  • FAQs
  • Contact
FIND YOUR HOME
SCHEDULE A TOUR VIRTUAL TOURS
2120 Olive Street
Dallas, TX 75201
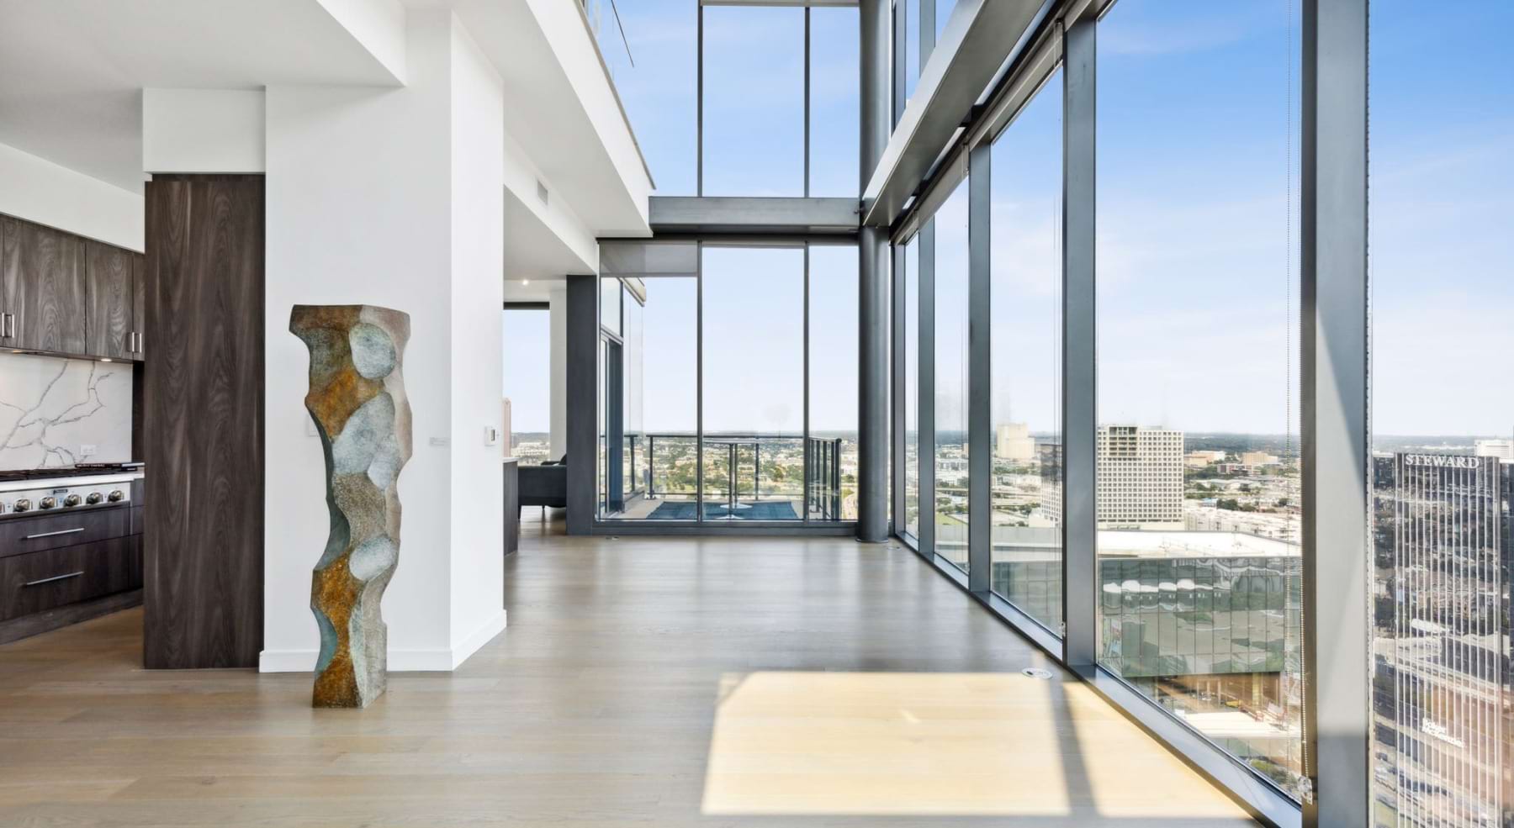
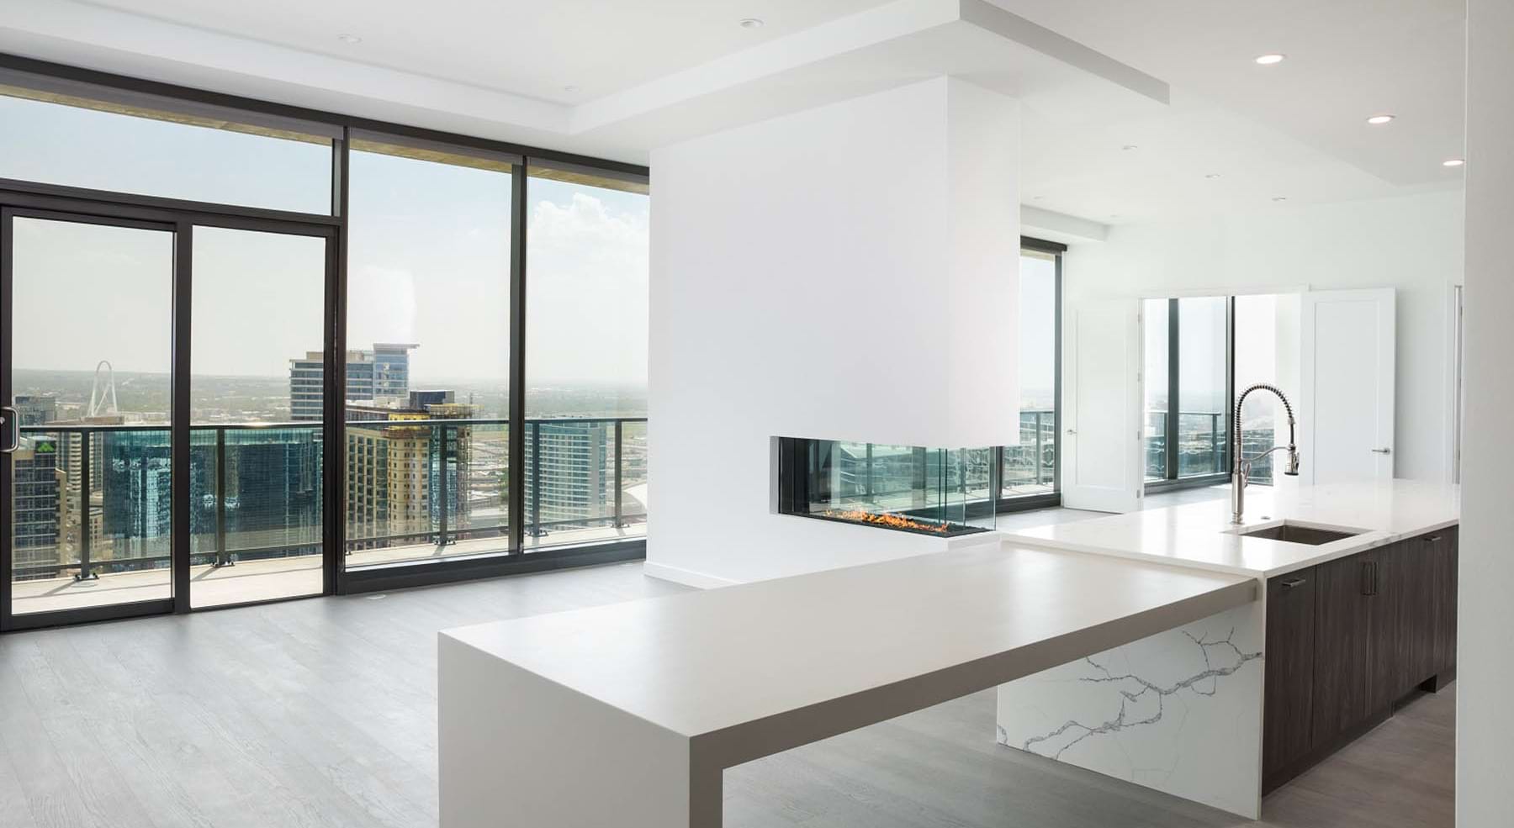
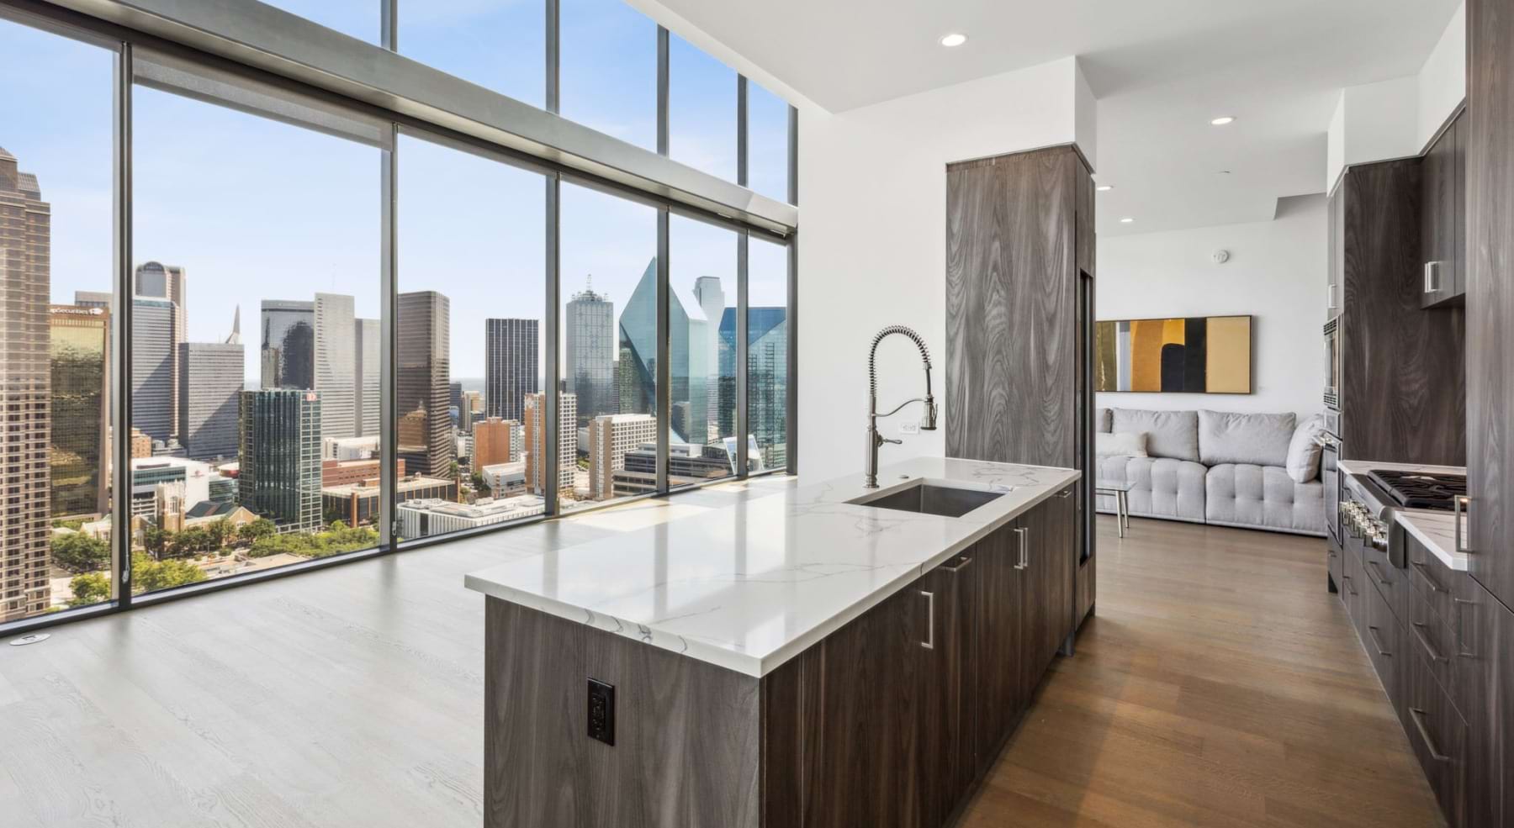
an empty kitchen and living room with large windows

The Penthouse Collection

Above the Park.
At the Center of Dallas.

A RARE ADDRESS

Most residences ask you to choose between energy and escape. The Penthouses at Park District give you both: soaring above the Dallas skyline on one side, and Klyde Warren Park on the other.

These are not simply larger apartments. They are a different category of home, defined by 13-foot ceilings, expansive private balconies, and a level of material finish that holds its relevance over time. Life here is shaped as much by what lies just beyond the glass as by what's within it.

Residences at Park District features 14 Penthouses with 9 distinct floor plans.
Schedule a Private Tour View Penthouse Plans
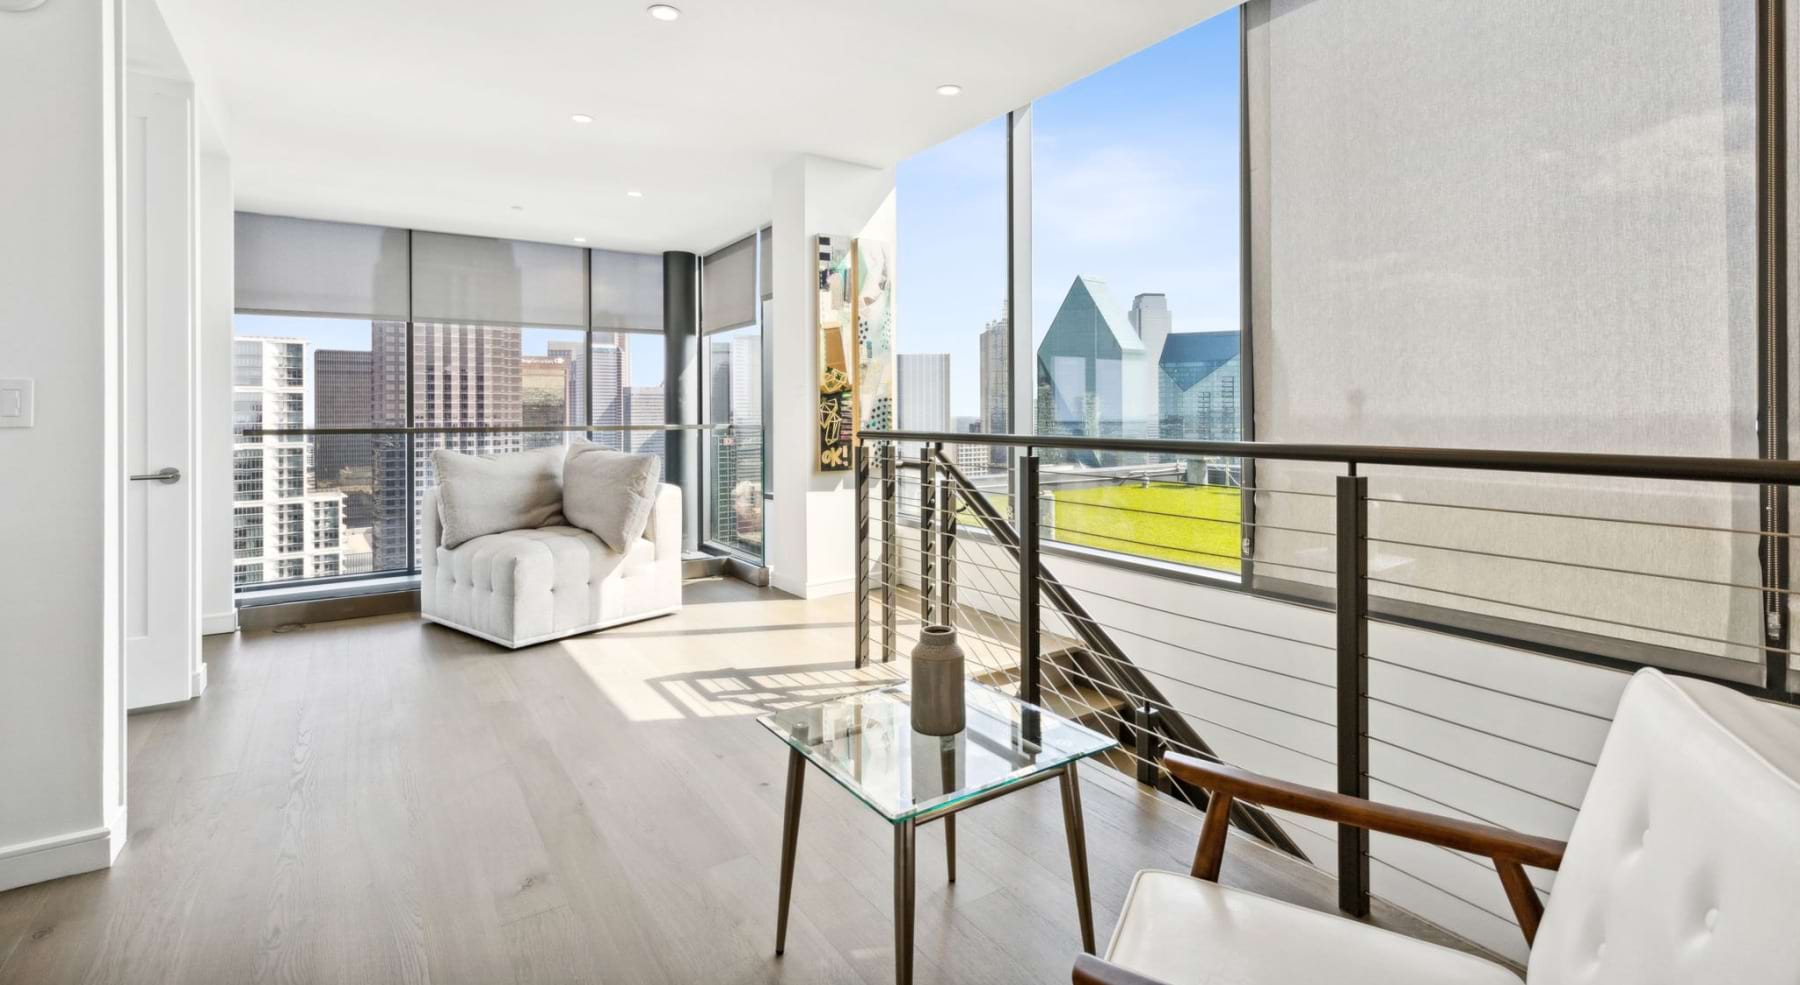
  • Generous living spaces with beautiful natural lighting

    a kitchen with an island
  • Wide open living areas flooded with natural light

    a living room with large windows
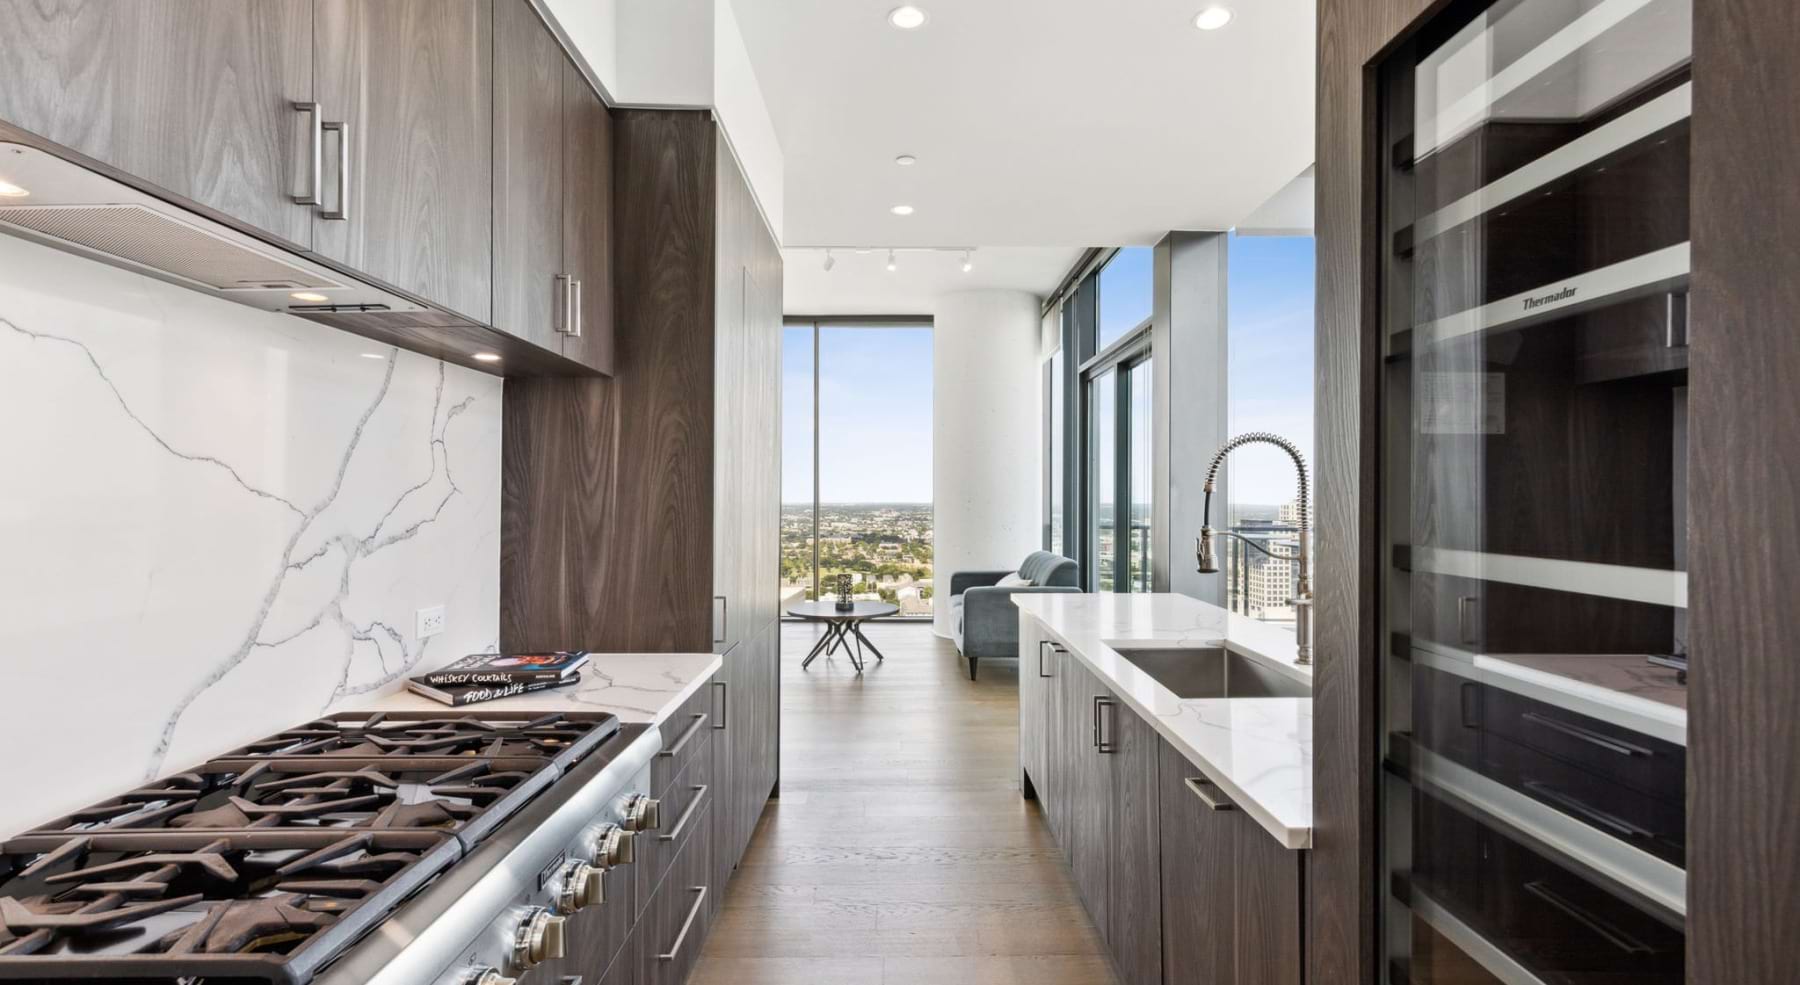
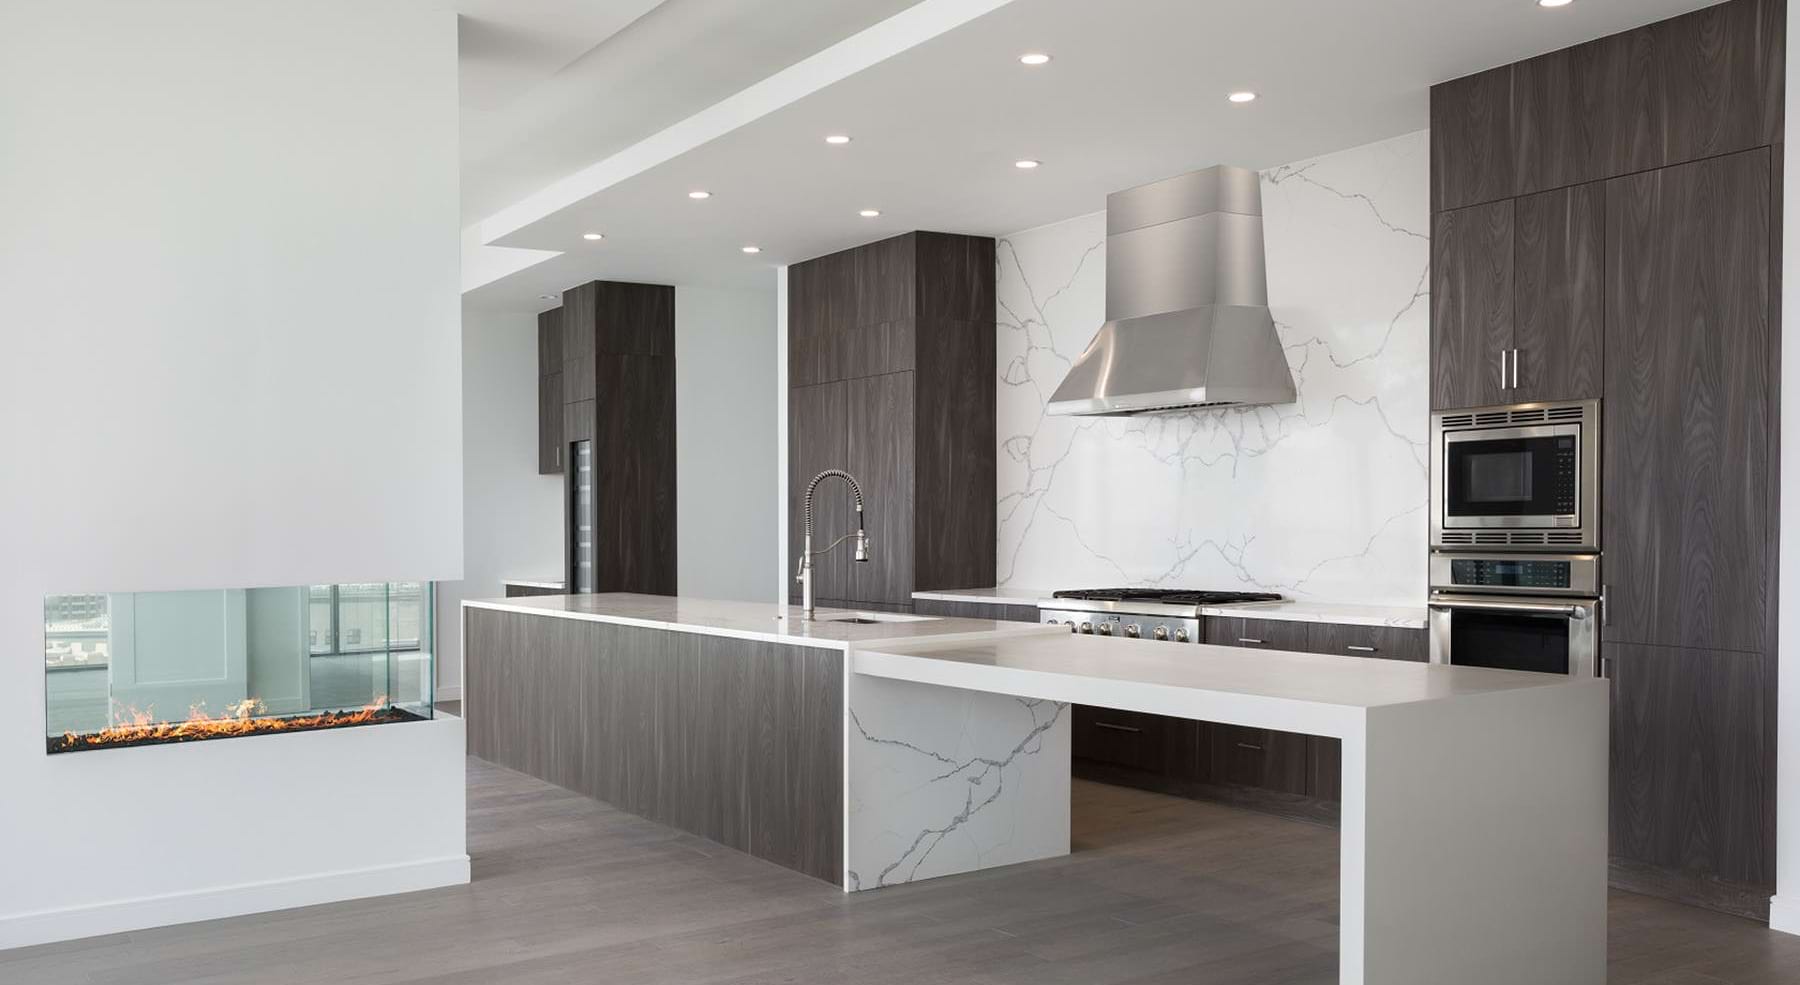
  • Beautiful kitchens with designer finishes

    a kitchen with wood cabients
  • All the comforts of luxury living

    a room with a table and chairs
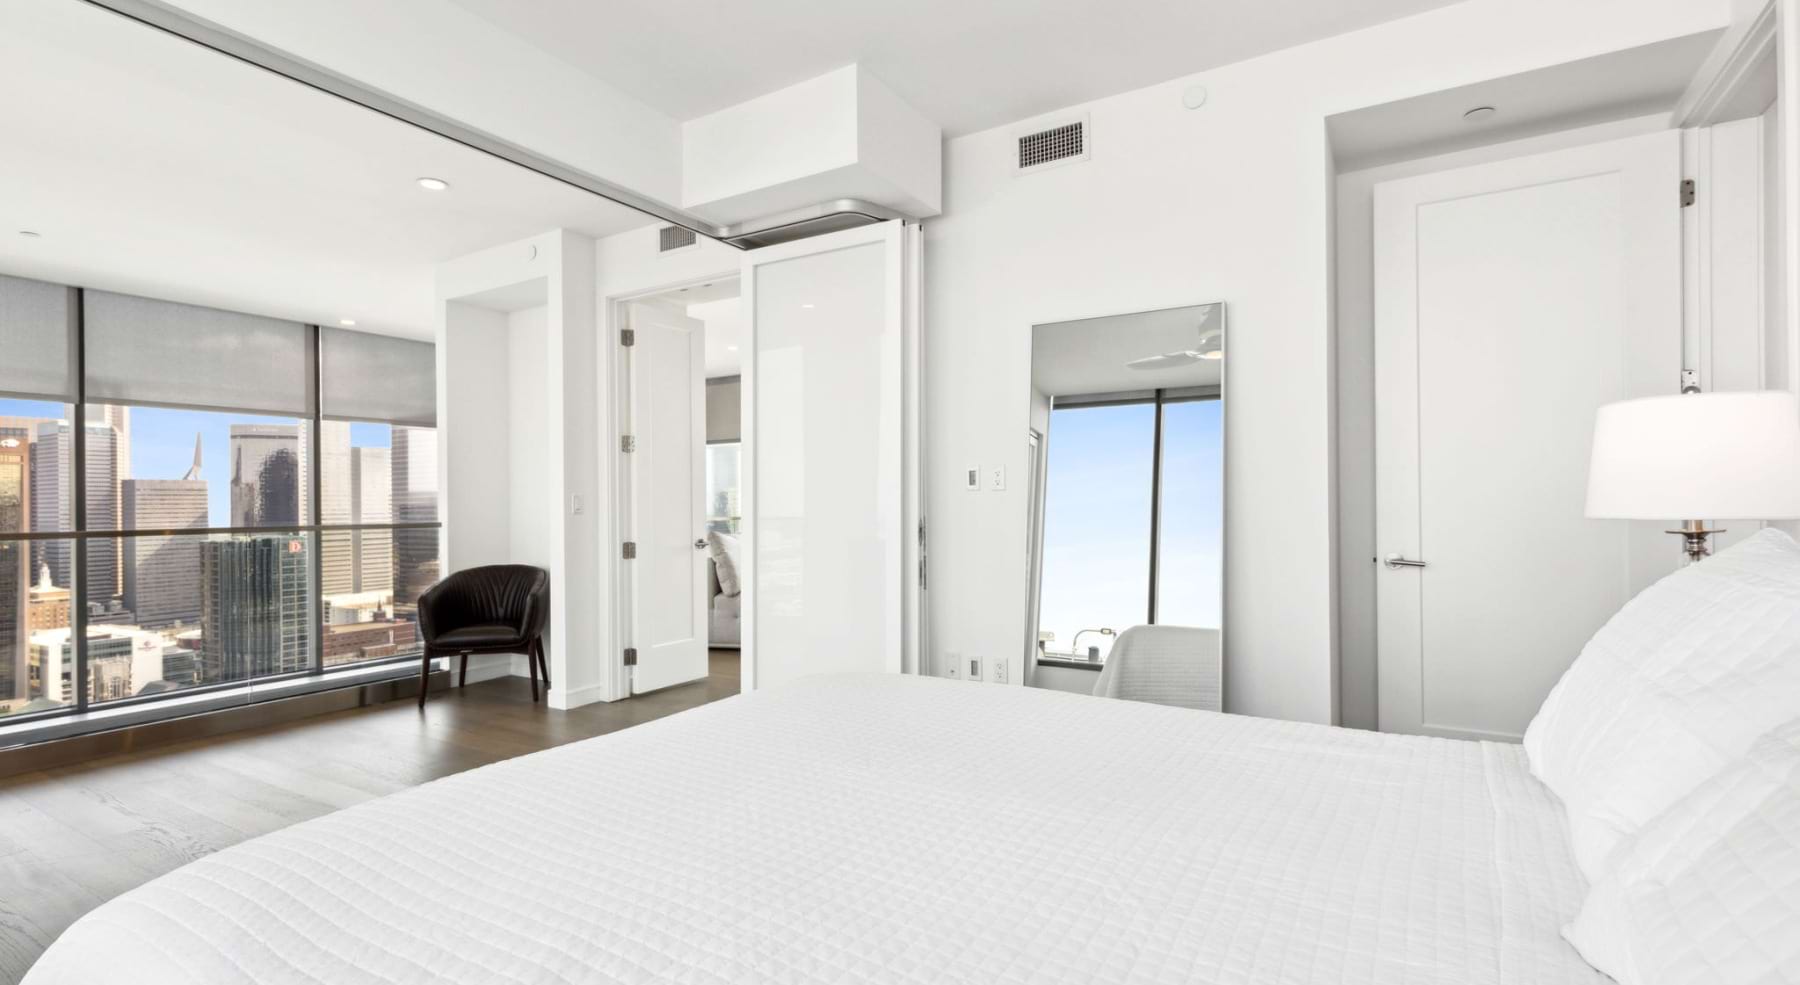
  • Beautiful bedrooms to fit every need

    a bedroom with a bed and white walls
  • Spacious and well-lit living spaces

    an empty kitchen and living room with large windows
  • Spacious kitchens with thoughtful details

    a kitchen with wood cabinets
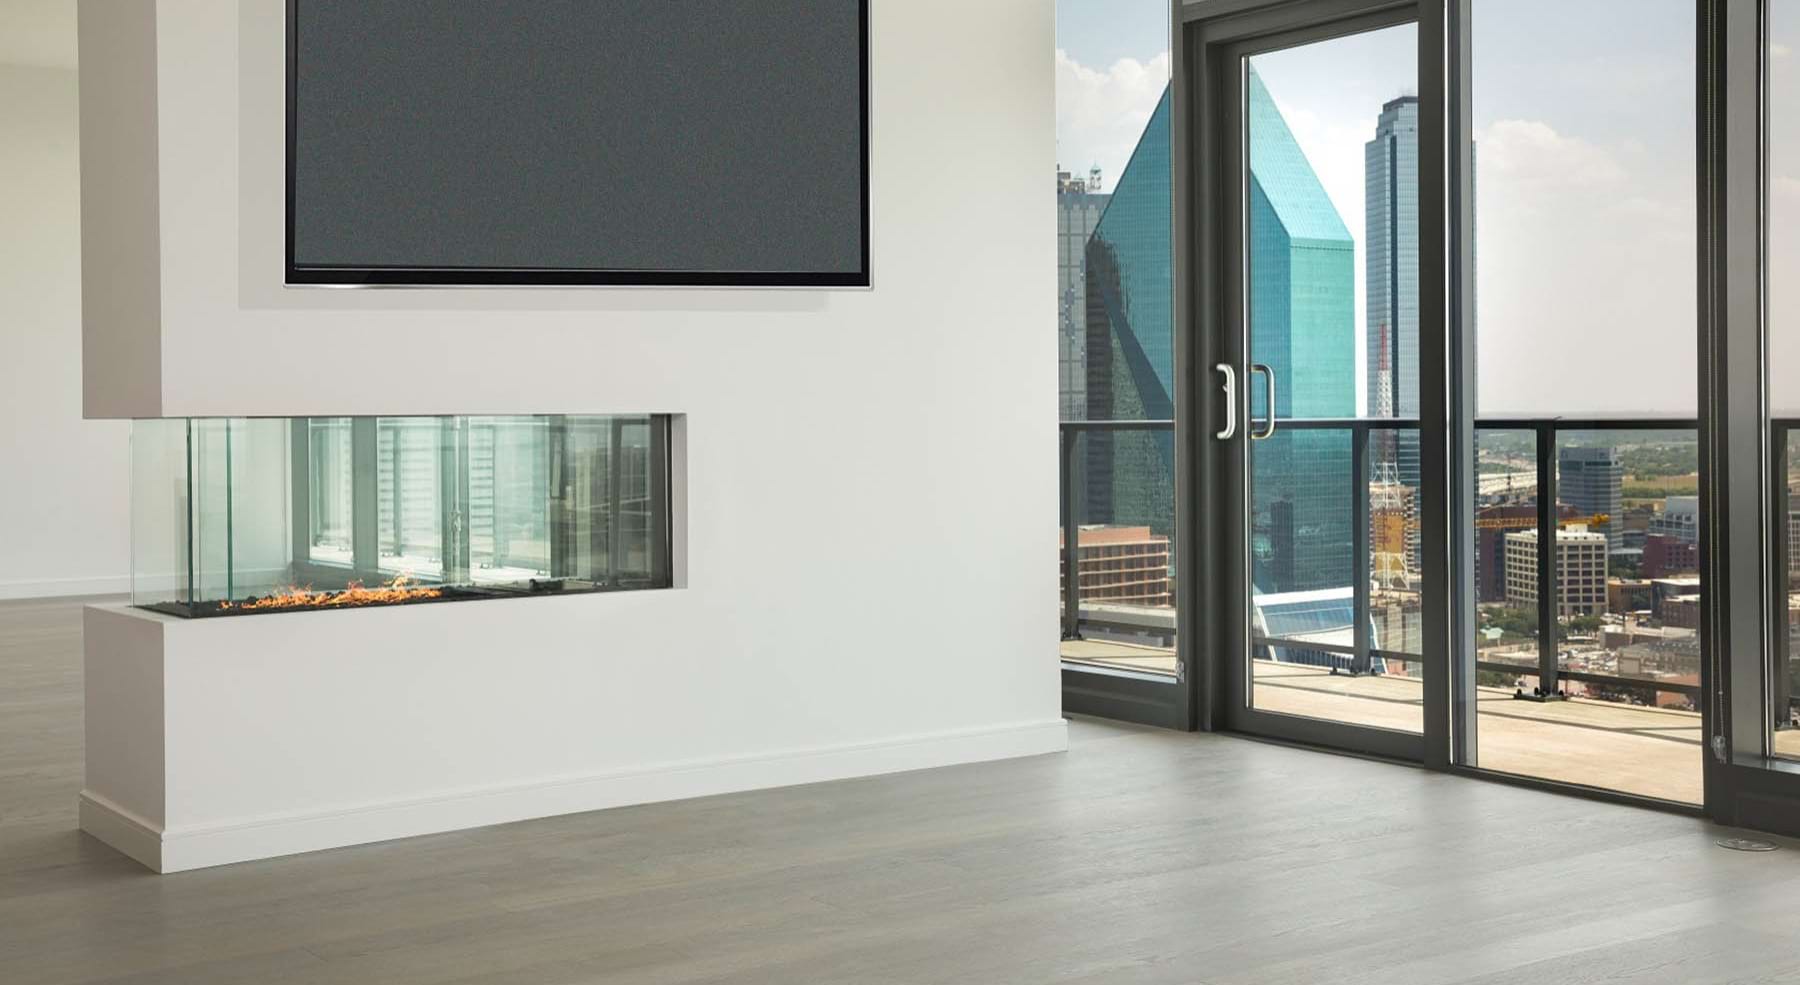
  • Refined spaces to match your style

    a living room with a fireplace and windows
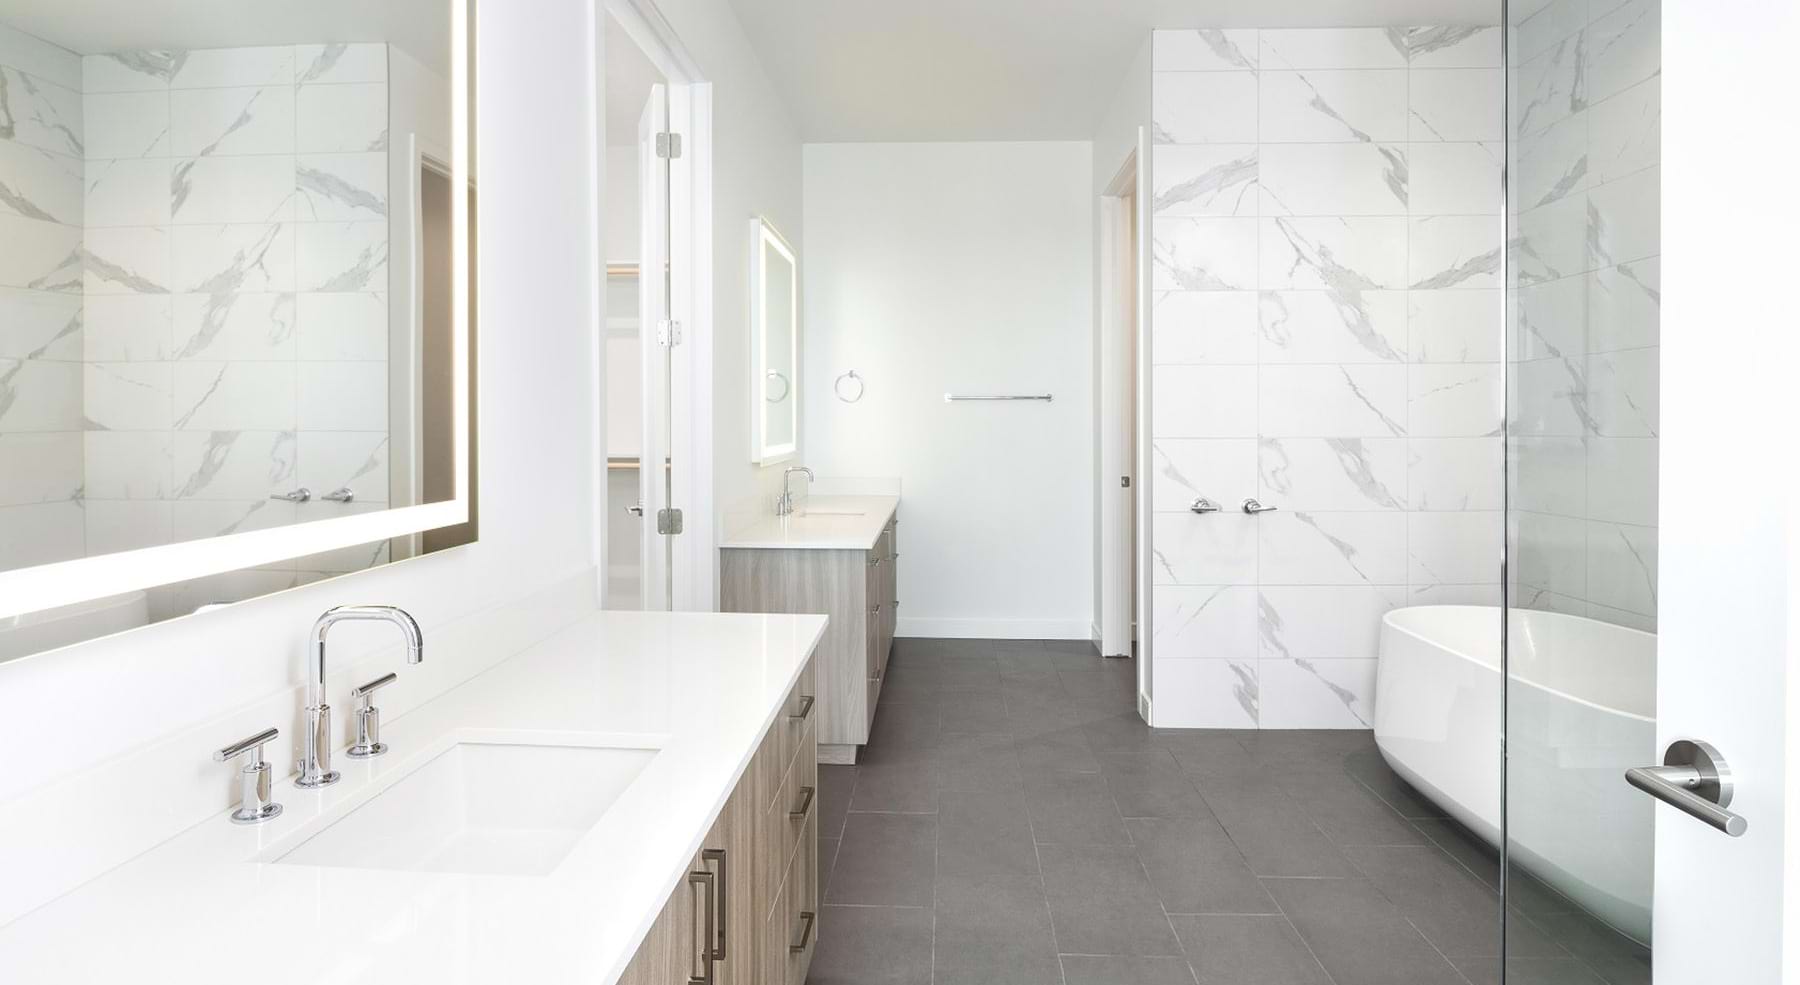
  • Spacious bathrooms with everything you need

    a bathroom with a sink, mirror and a tub
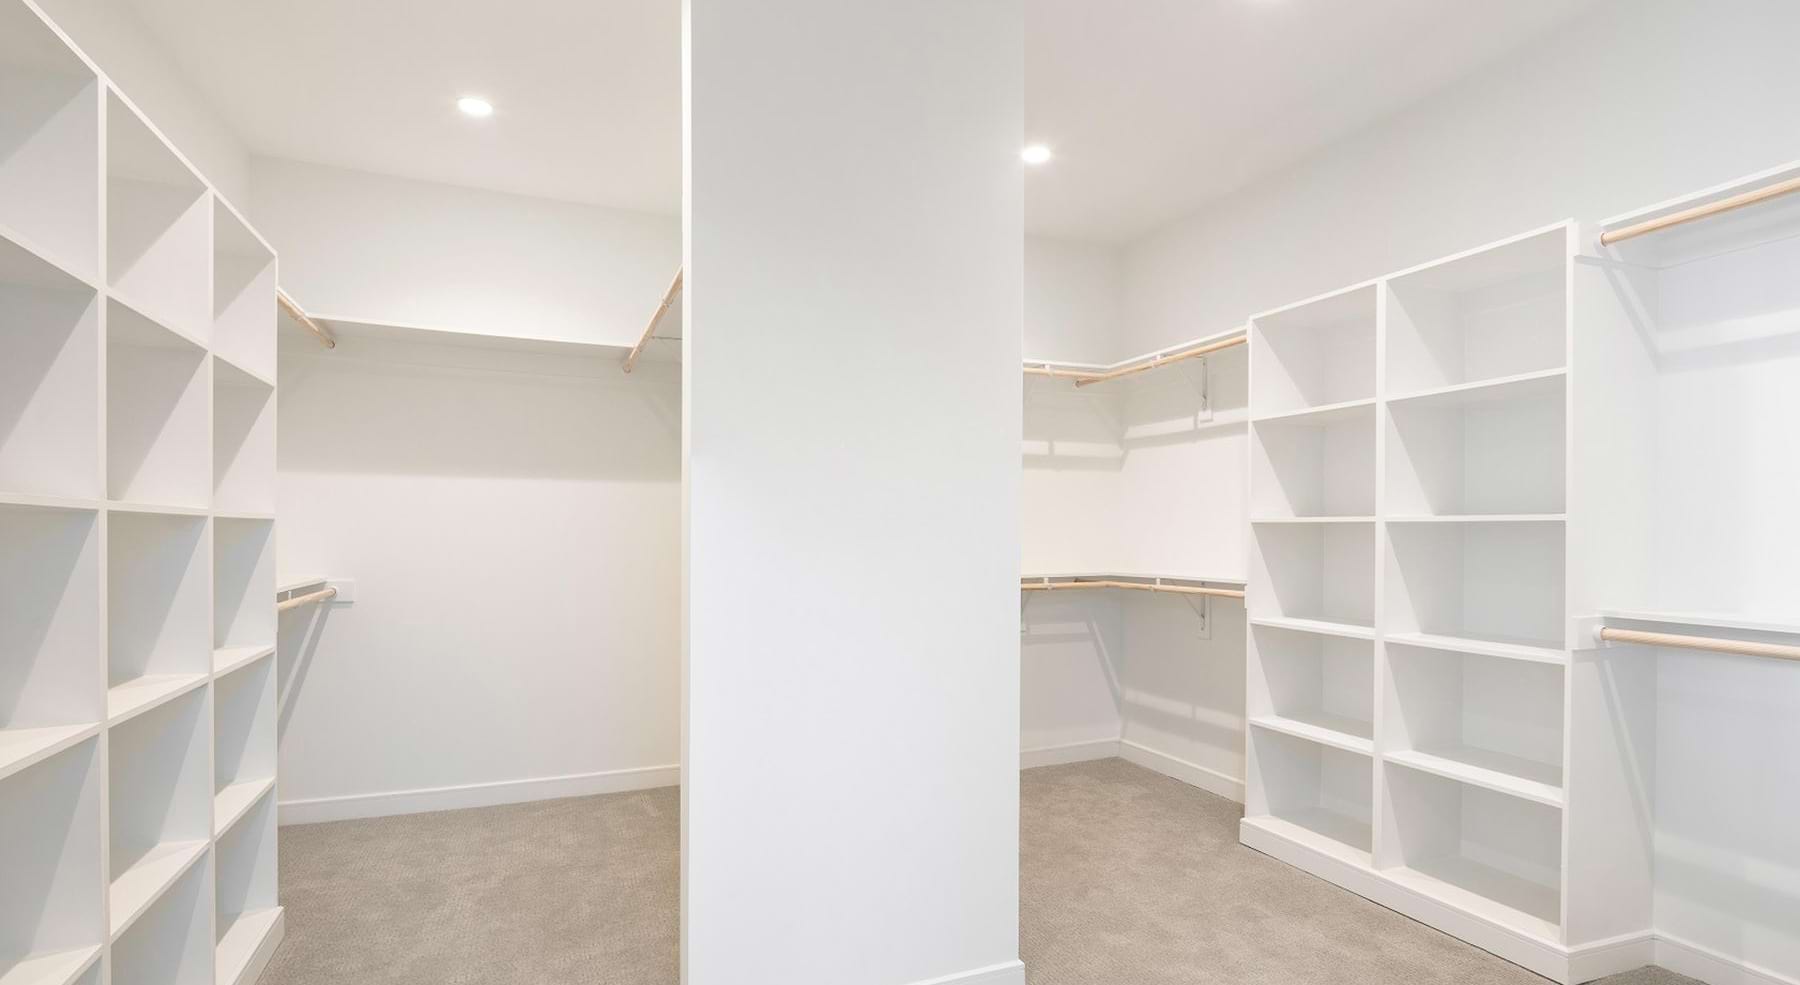
  • Walk-in closets with plenty of storage

    a closet with white walls and shelves
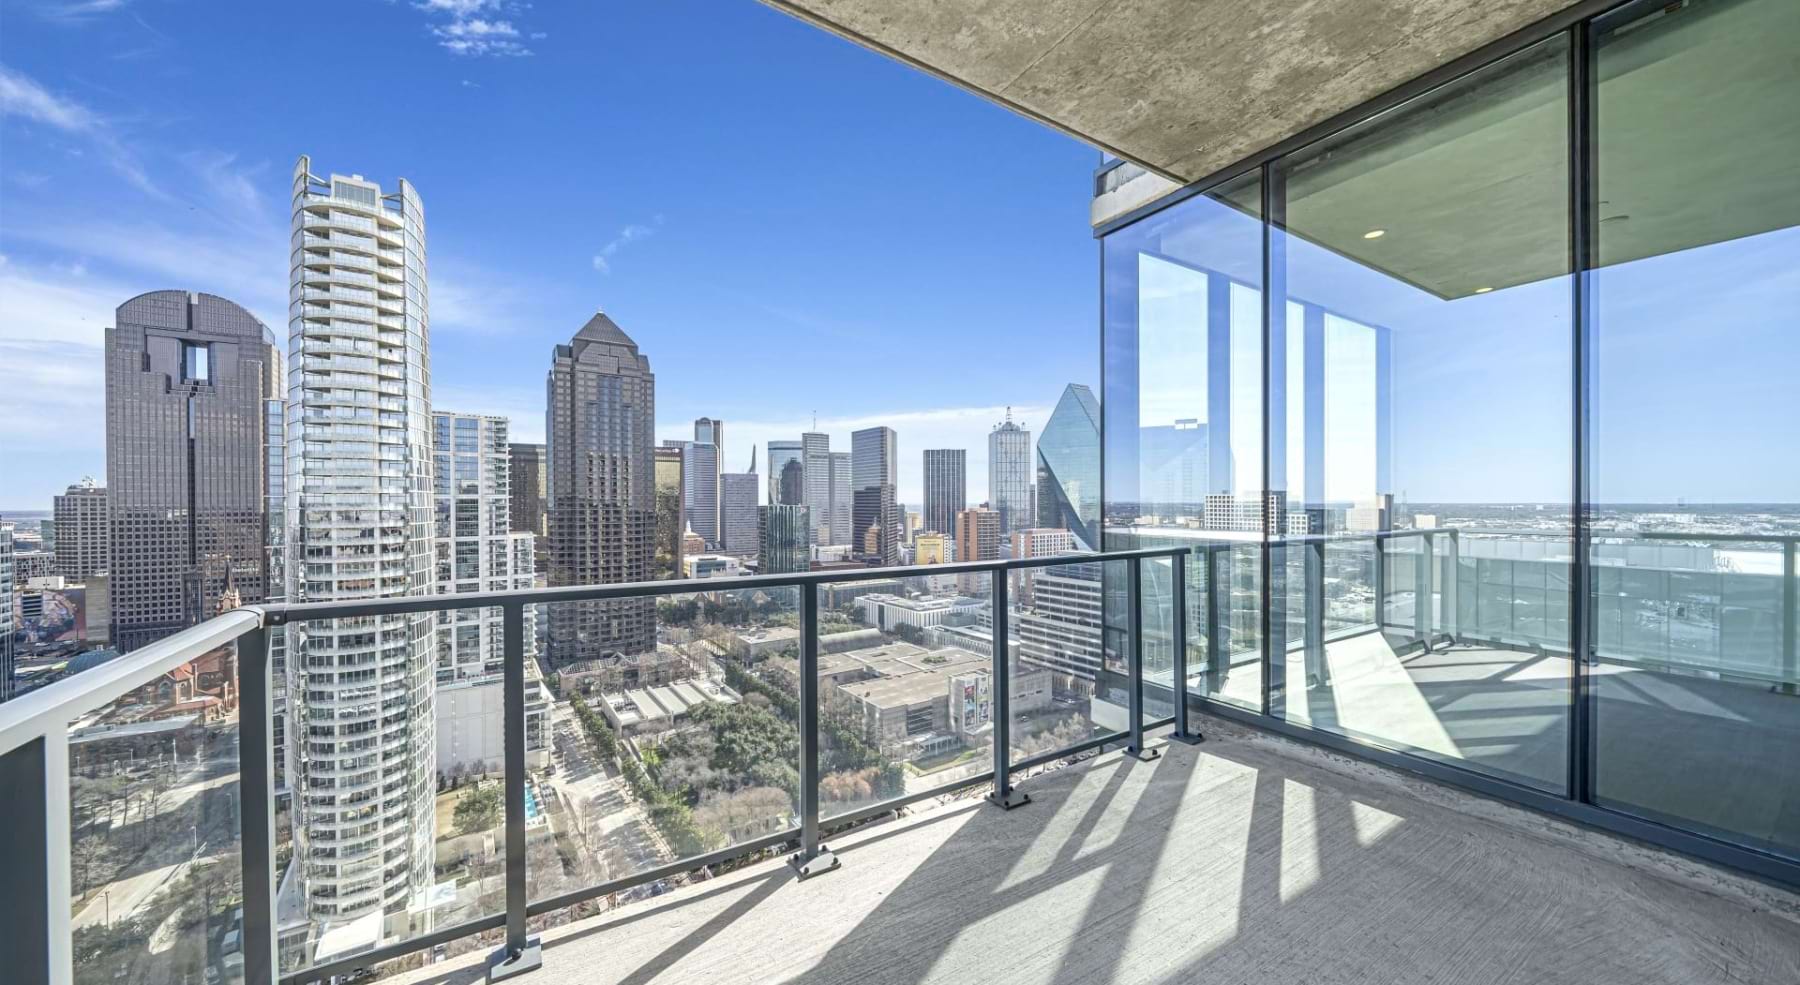
  • Generous balconies

    a balcony with a view

  • Spacious balconies

    a balcony with a view
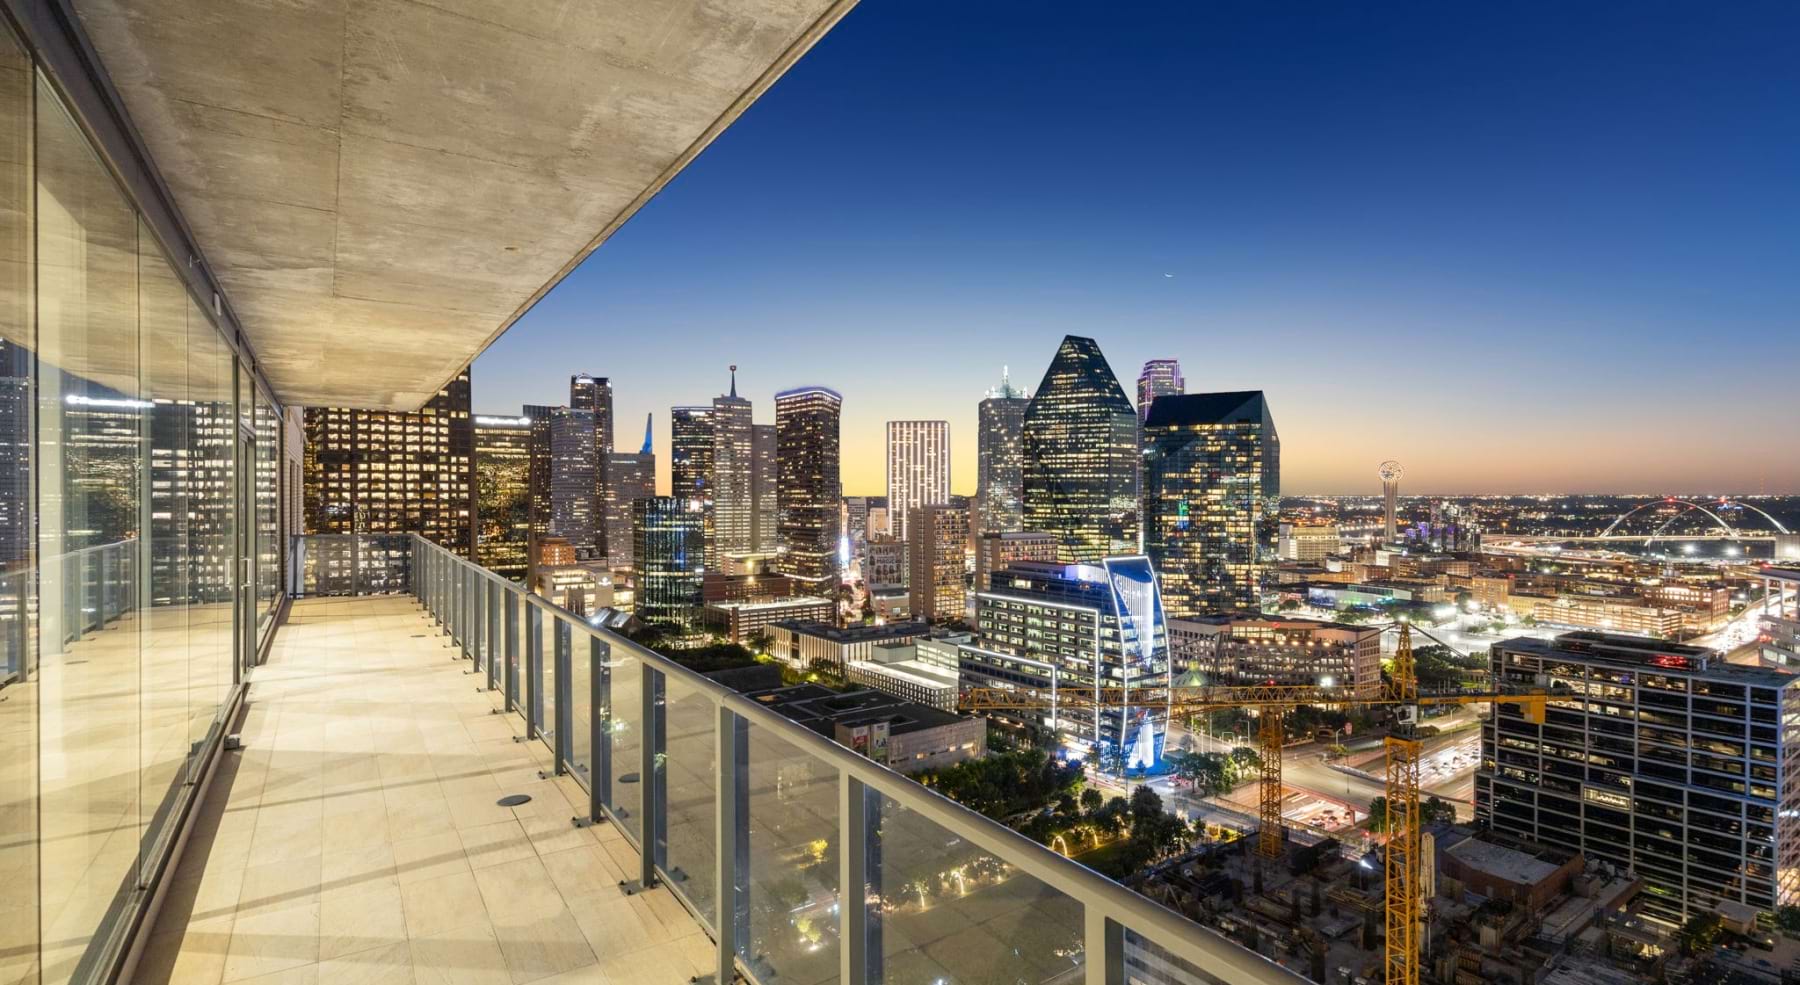
  • Generous balconies

    a balcony with a view
  • The essence of exceptional living

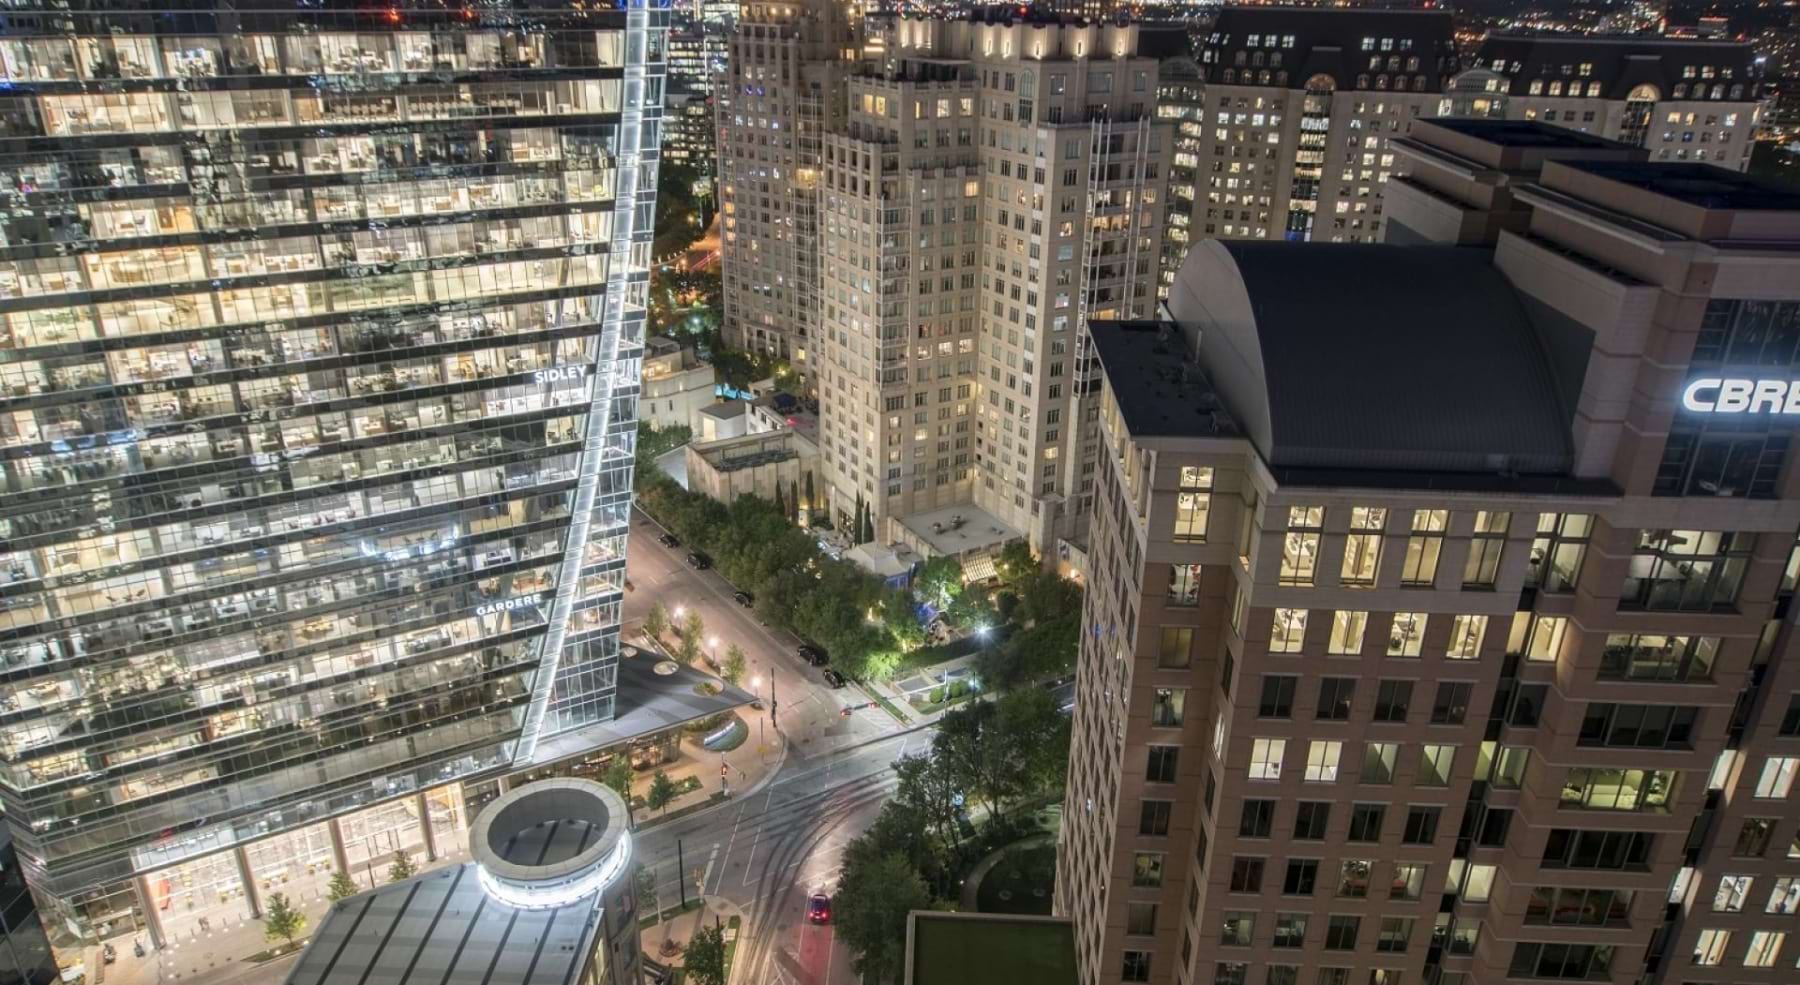
    an aerial view of a city

A Modern Take on Over the Top

PENTHOUSE FINISHES

  • Every element is chosen, not for a single impression, but for how it lives over time

  • Italian Kitchen Cabinetry: Soft-close doors and drawers finished in opulent linen interiors

  • Quartz Waterfall Countertops: Sleek white quartz with continuous waterfall edges

  • Thermador Appliances: Premium appliance suite including a custom panel-ready refrigerator

  • Spa-Inspired Baths: Kohler fixtures, oversized two-person showers, and freestanding tubs

  • Temperature-Controlled Wine Wall: Sophisticated wine tower holding up to 70 bottles

  • Butler's Pantry: Full-size Bosch refrigerator, custom built-in cabinetry, and double front-load washer/dryers*

  • Hardwood Flooring: Exquisite hardwood in Pewter Oak or Graphite Maple

  • Floor-to-Ceiling Windows: Expansive glass capturing the Dallas skyline and Klyde Warren Park

  • Private Balconies & Fireplaces: Up to 85-foot private balconies for al fresco dining

*Select penthouses. Inquire for plan details.

PH6 Video Tour View Photo Gallery

A Front Yard Unlike Any Other

LIFE AT THE PARK

Klyde Warren Park becomes part of your daily rhythm. Morning coffee turns into a walk. An open lawn becomes space to reset. Evenings bring music, events, and the energy of a city fully alive, all visible from your private balcony above it.

  • Klyde Warren Park: at your doorstep

  • Dallas Museum of Art: steps away

  • Nasher Sculpture Center: walking distance

  • AT&T Performing Arts Center: nearby

  • Uptown Dallas dining and retail: walkable

  • 24/7 Concierge and Valet service

THE TRUE VALUE REVEALS ITSELF IN THE DETAILS

Light, views, proximity, and flow. Schedule a private tour and see how Park District and the city around it come together at this level.

Community Amenities Neighborhood Map

Available Penthouses. Distinct Perspectives.

to
Floorplan
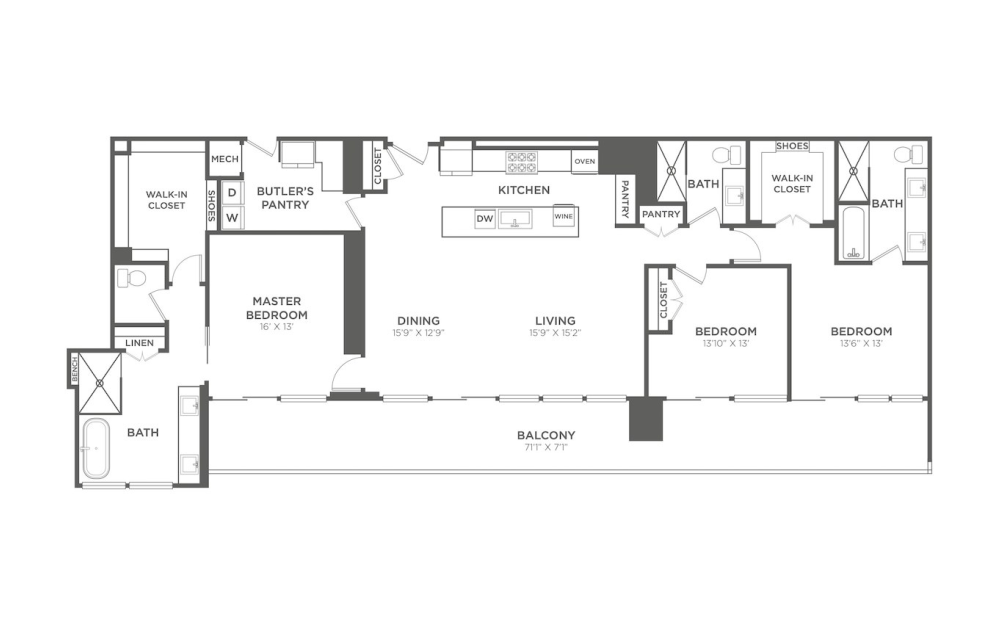
East Super Unit - 3 bedroom floorplan layout with 3 bathrooms and 2298 square feet
View Floorplan

East Super Unit

3 bed3 bath2298 sq. ft.

Starting at $13,500

Only 1 left!

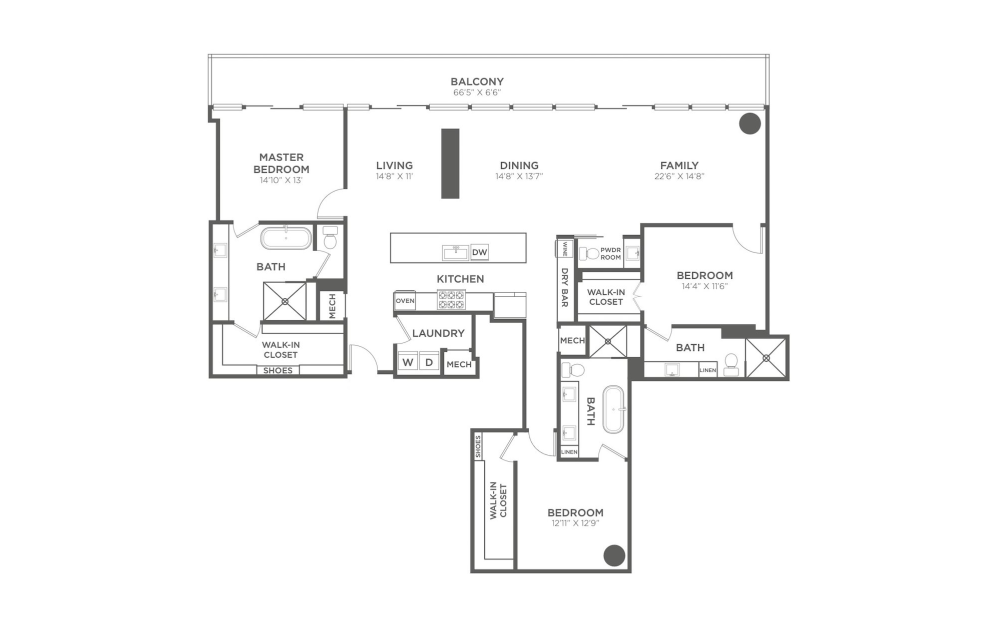
P5 - 3 bedroom floorplan layout with 3.5 bathrooms and 2534 square feet
View Floorplan

P5

3 bed3.5 bath2534 sq. ft.

Contact Us
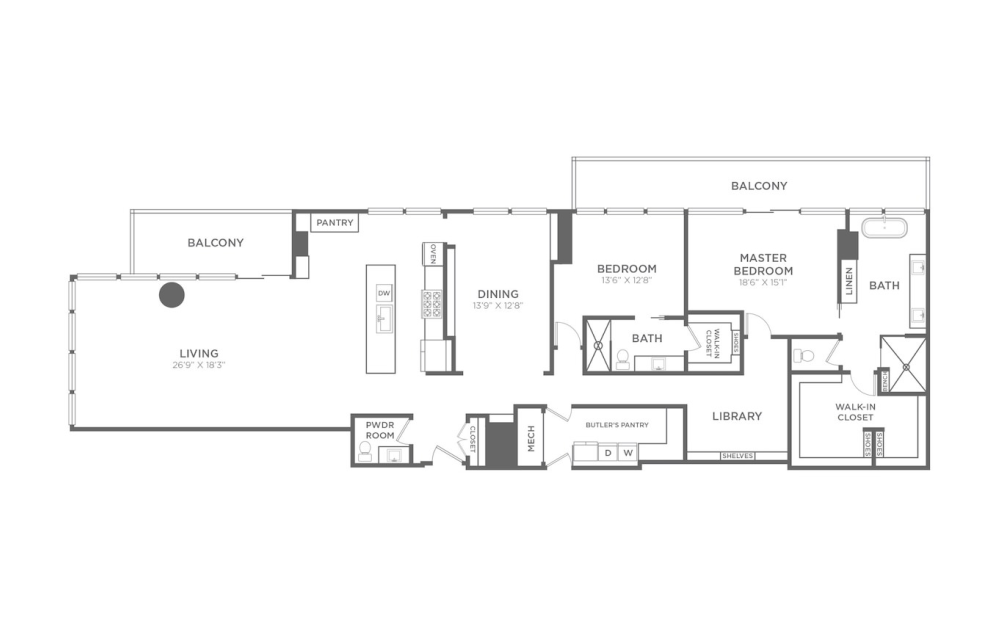
North Super Unit - 3 bedroom floorplan layout with 3.5 bathrooms and 3234 square feet
View Floorplan

North Super Unit

3 bed3.5 bathDen3234 sq. ft.

Contact Us

Floor plans are artist's rendering. All dimensions are approximate. Actual product and specifications may vary in dimension or detail. Not all features are available in every rental home. Prices and availability are subject to change. Base rent is on monthly frequency. Additional fees may apply, such as but not limited to utilities, package delivery, trash, water, amenities, etc. Deposits vary. Please contact a representative for more details.

Live where the city expands—and life moves with it.

SCHEDULE A PRIVATE TOUR PENTHOUSES
Residences at Park District Pet Policy

Our Address

2120 Olive Street
Dallas, TX 75201
Call us at (214) 677-4741
Email Us

Site Map

  • Home
  • Amenities
  • Floorplans
  • Penthouses
  • Gallery
  • Neighborhood
  • Residents
  • FAQs
  • Contact

Legal

© 2026 Residences at Park District.

All Rights Reserved.

Privacy Policy
Site Map

Follow Us

/ liveparkdistrict
Instagram post from @liveparkdistrict on July 14, 2026 01:30:00am Instagram post from @liveparkdistrict on July 14, 2026 01:15:00am Instagram post from @liveparkdistrict on July 14, 2026 01:00:00am Instagram post from @liveparkdistrict on July 14, 2026 00:45:00am Instagram post from @liveparkdistrict on July 14, 2026 00:30:00am Instagram post from @liveparkdistrict on July 14, 2026 00:15:00am

This site uses cookies to improve your browsing experience. By using our site you agree to our use of cookies.

I Agree
How We Use Your Data Contact Us