


Step inside and experience the scale, light, and perspective of each residence. Understand how the spaces connect, and how the views shape daily living. Available homes include a range of layouts and exposures, with select residences offering direct park views and others oriented toward the skyline. Explore availability or connect with our team for a tailored recommendation.
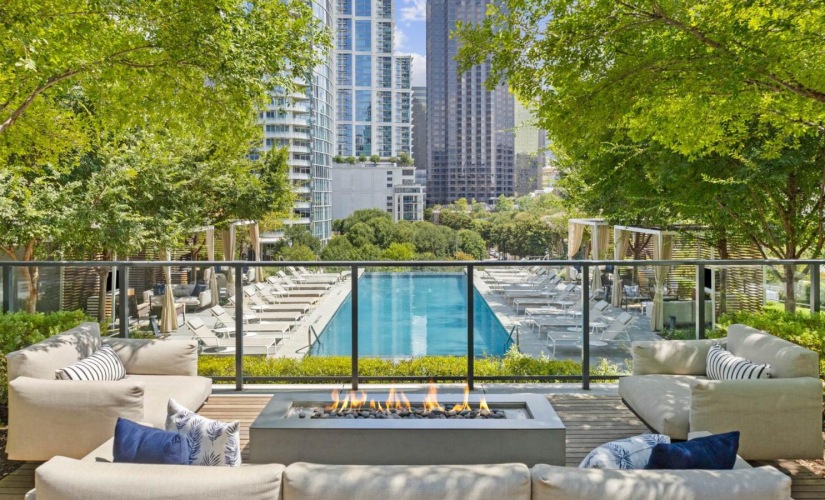
Amenity Deck/Lounge (Virtual Tour)
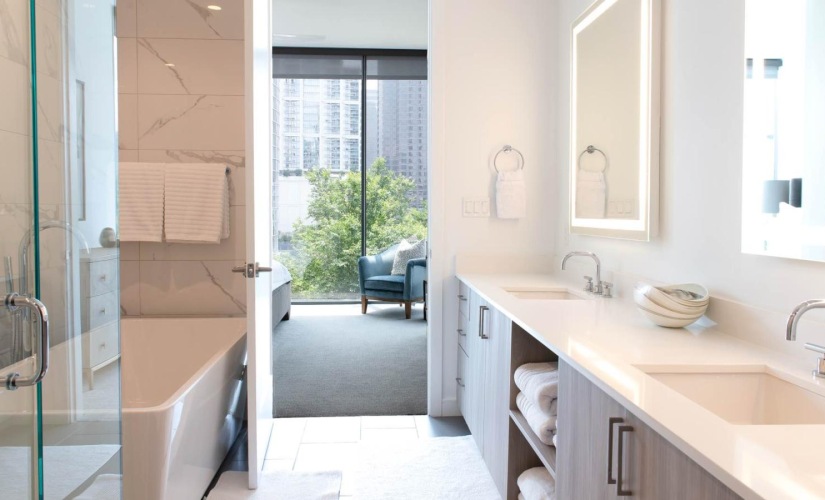
A3 Floorplan (Video Tour)
1 Bed / 1 Bath / 951 sq.ft.
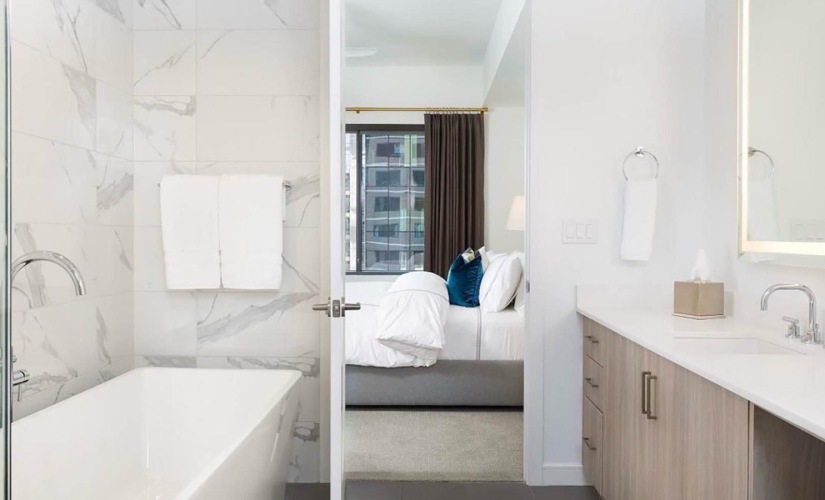
B1 Floorplan (Virtual Tour)
2 Bed / 2 Bath / 1326 sq.ft.
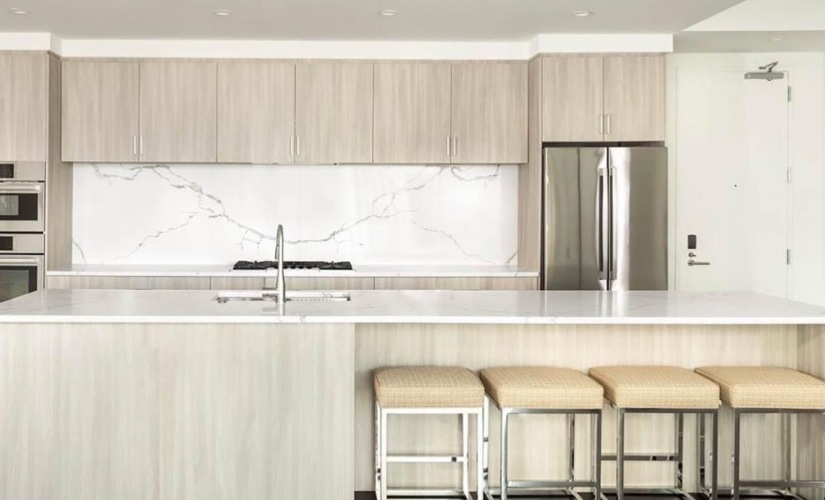
B3 Floorplan (Video Tour)
2 Bed / 2 Bath / 1505 sq.ft.
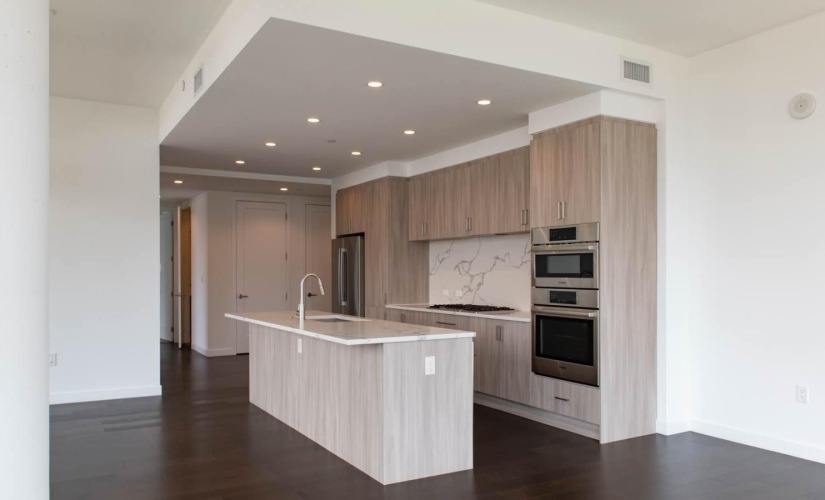
B4 Floorplan (Video Tour)
2 Bed / 2 Bath / 1575 sq.ft.
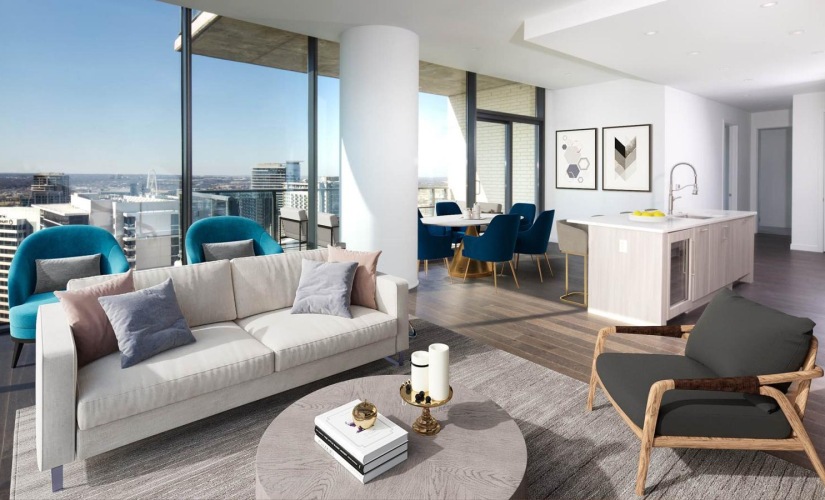
B4 Floorplan (Virtual Tour - Unit 1410)
2 Bed / 2 Bath / 1575 sq.ft.
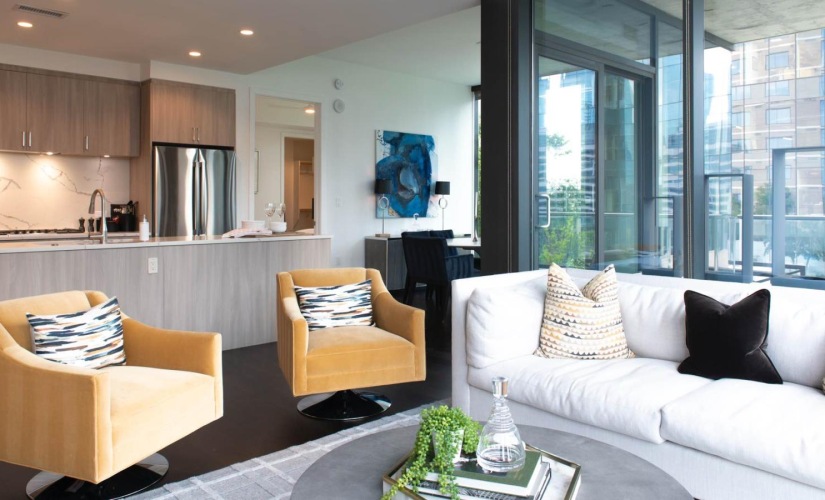
B5 Floorplan (Video Tour)
2 Bedroom / 2 Bathroom / 1685 sq. ft.
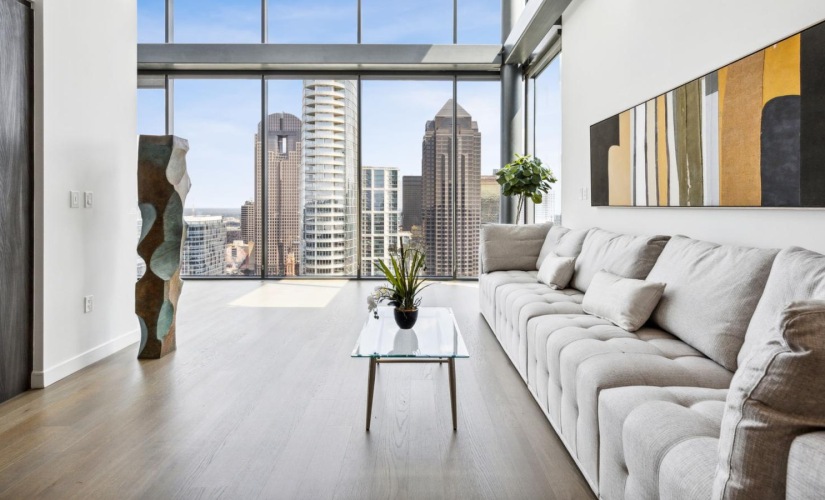
PH6 Floorplan (Video Tour)
2 Bed / 2.5 Bath / 2587 sq.ft.